
1609 William Hapton Way | Mount Pleasant | $925,000
SHOW DETAILS
1609 William Hapton Way
Mount Pleasant, SC 29466
$925,000
4
BEDS
3
BATHS
2,983
SQ. FT.
1609 William Hapton WayMount Pleasant, SC 29466
For SALE
Single Family
ACTIVE
$925,000
EST. 2,328.44/MO CALCULATE
4
BEDS
3
BATHS
2,983
SQ. FT.
Property Description
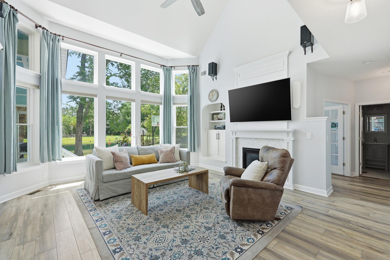
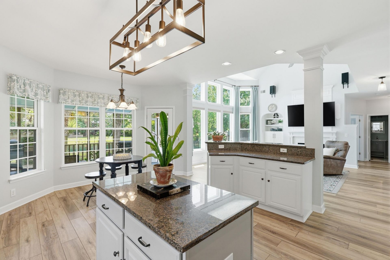
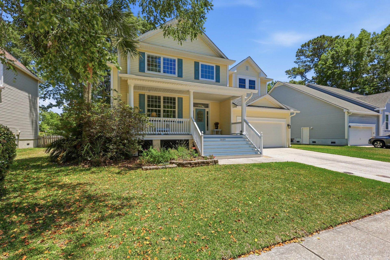
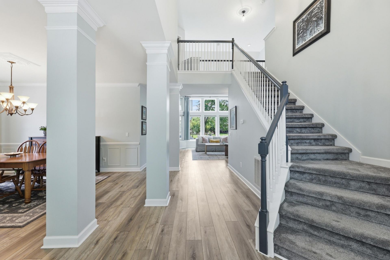
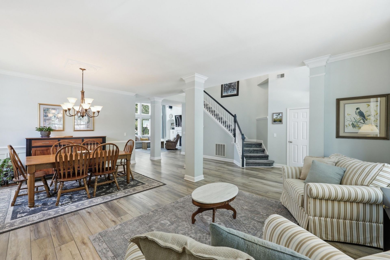
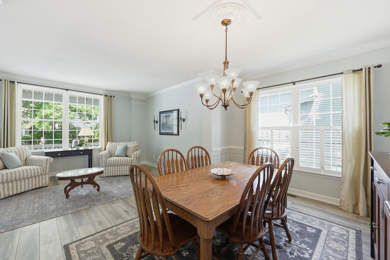
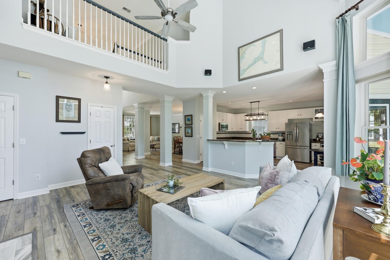
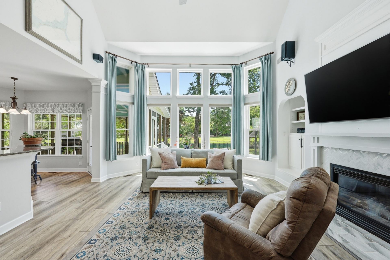
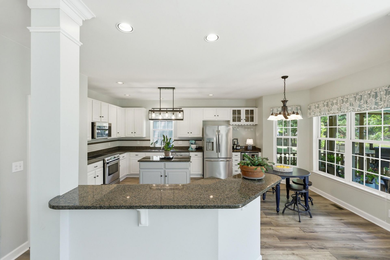
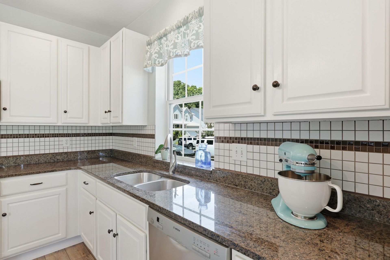
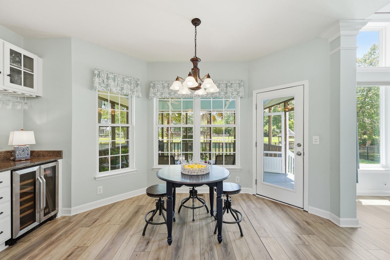
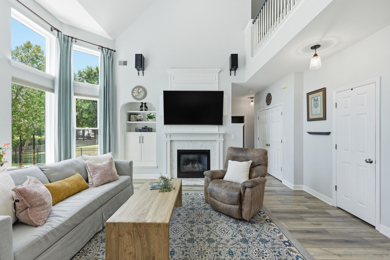
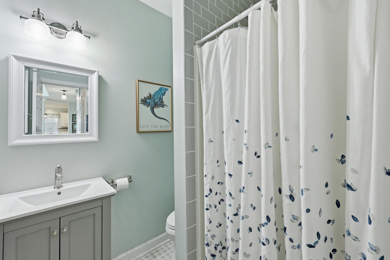
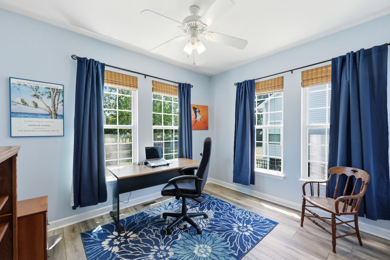
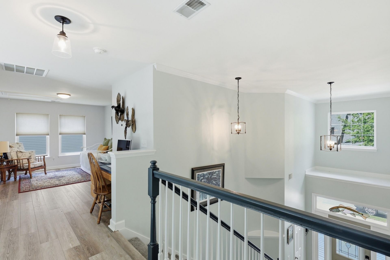
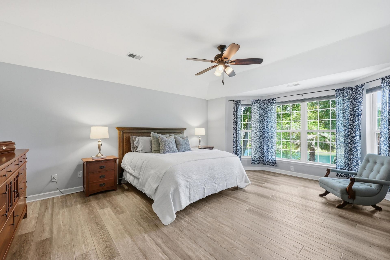
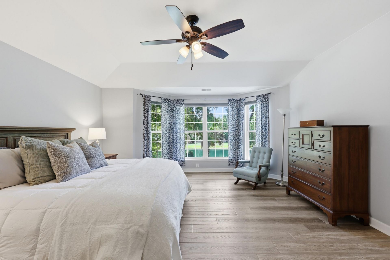
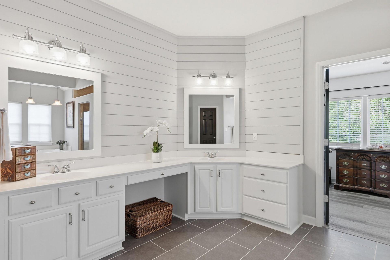
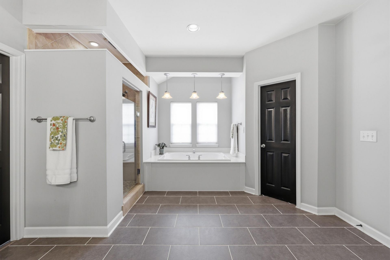
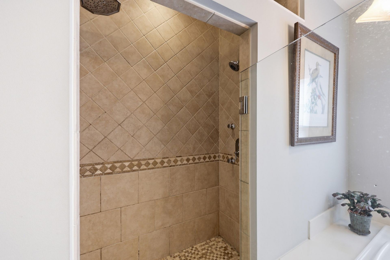
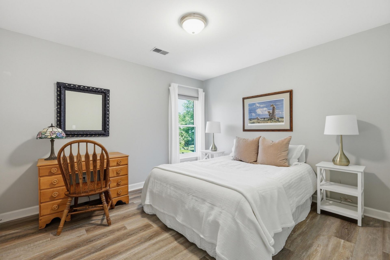
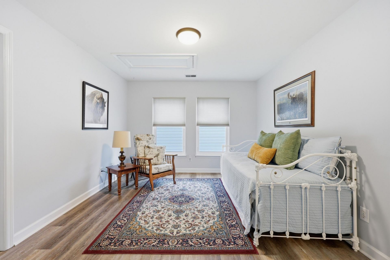
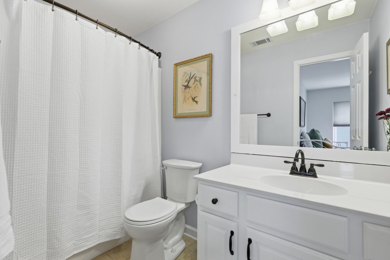
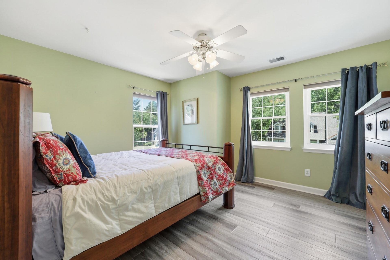
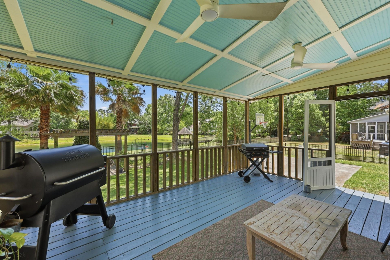
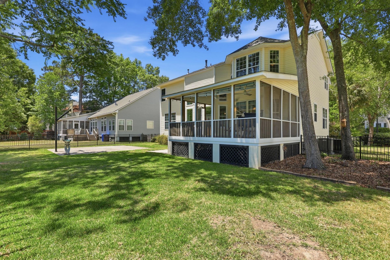
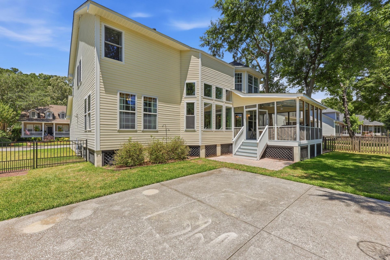
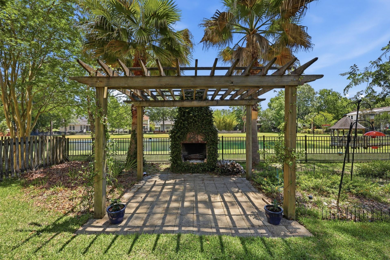
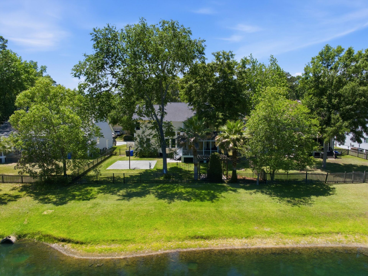
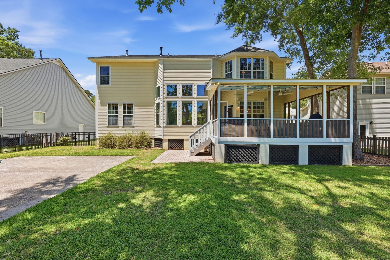
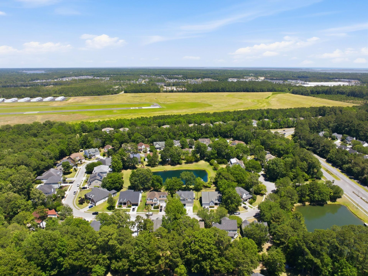
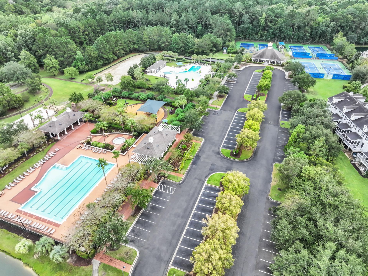
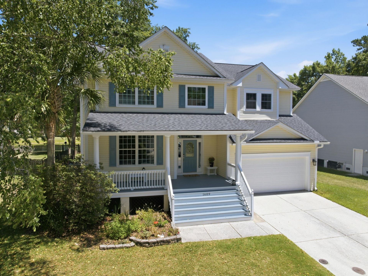
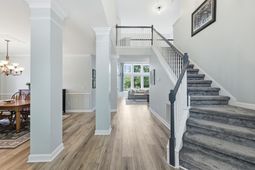
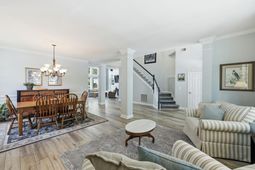
Welcome to life in Park West! This beautifully updated home sits on a private fenced lot with peaceful water views, plenty of space to spread out, and a large backyard made for entertaining. Inside, you'll find tall ceilings, tons of natural light, and a layout that feels easy and comfortable. The two-story living room features a gas fireplace, built-ins and huge windows overlooking the backyard and pond. The living and dining room add character with wainscoting and plantation shutters. Kitchen boasts stainless appliances, tons of cabinet space, large pantry, center island and even a built-in wine bar, making this space both functional and fun. Step outside and you'll see why this home stands out. The screened porch leads to a backyard setup with paver patio, pergola, brick wood-burningfireplace, basketball half-court and relaxing pond views. Downstairs guest suite with full bath is perfect for visitors or a private office. Upstairs, spacious primary suite overlooks the pond and features a large ensuite bath with dual vanities, garden tub, oversized shower with dual shower heads, plus an enviable walk-in closet. Two additional bedrooms share a hall bath, and the bright loft space offers flexibility. LVP flooring throughout, a two-car attached garage with storage loft, and an unbeatable location close to schools, shopping, restaurants, hospitals, and all the amenities Park West is known for. This community offers miles of walking and biking trails, resort-style pools, tennis and pickleball courts, playgrounds, crabbing docks, parks, and access to Laurel Hill County Park, all just minutes from your front door.
Property Details
- MLS ID26014916
- Property TypeResidential - Single Family
- Building Area Total2983
- Community FeaturesClubhouse, Park, Pool, Tennis Court(s), Walk/Jog Trails
- CoolingCentral Air
- Days on Site3
- ExteriorVinyl Siding
- Exterior FeaturesRain Gutters
- FencingFence - Metal Enclosed, Vinyl, Wood, Fence - Wooden Enclosed
- Fireplace FeaturesFamily Room, Gas Log, One
- Fireplaces1
- Fireplace Y/NYes
- FlooringCeramic Tile, Luxury Vinyl
- Garage2 car attached
- GarageY/NYes
- HeatingCentral, Heat Pump
- HeatingY/N1
- Home StyleTraditional
- Interior FeaturesCeiling - Cathedral/Vaulted, Ceiling - Smooth, High Ceilings, Kitchen Island, Walk-In Closet(s), Family, Formal Living, Entrance Foyer, Great, Loft, Pantry, Separate Dining
- LaundryElectric Dryer Hookup, Washer Hookup
- Lot Dimensions0.21 acre(s)
- Lot FeaturesLevel
- Lot Size0.21 Acres
- Other StructuresNo
- Parking Features2 Car Garage, Attached, Off Street, Garage Door Opener
- Patio And PorchPatio, Front Porch
- Roof TypeArchitectural
- SewerPublic Sewer
- Stories2.0
- UtilitiesDominion Energy, Mt. P. W/S Comm
- WaterPublic
- Waterfront FeaturesPond, Pond Site
- Year Built2000
- acres0.21
Amenities
- Ceiling - Cathedral/Vaulted
- Ceiling - Smooth
- High Ceilings
- Kitchen Island
- Walk-In Closet(s)
- Family
- Formal Living
- Entrance Foyer
- Great
- Loft
- Pantry
- Separate Dining
- Rain Gutters
Listed By / Shown By

Web address QR Codes
1609 William Hapton Way
LeAnn Teitsort
©OneHomeValue
Ask A Question 1609 William Hapton Way, Mount Pleasant, SC 29466



Privacy Policy / DMCA Notice / ADA Accessibility


This site is hosted, designed and copyright
© 1994 - 2026 by
Delta Media Group, Inc. -- Patent Pending --