
720 Myrtle Branch Street | Summerville | $685,000
SHOW DETAILS
720 Myrtle Branch Street
Summerville, SC 29486
$685,000
3
BEDS
3.5
BATHS
2,525
SQ. FT.
720 Myrtle Branch StreetSummerville, SC 29486
For SALE
Single Family
ACTIVE
$685,000
EST. 1,724.30/MO CALCULATE
3
BEDS
3.5
BATHS
2,525
SQ. FT.
Property Description
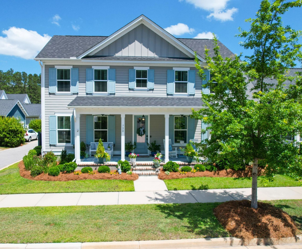
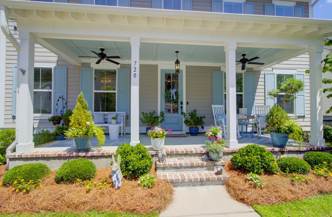
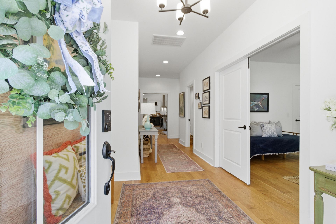
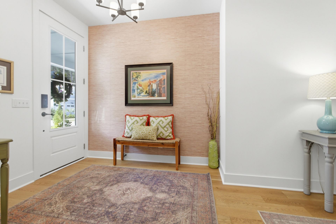
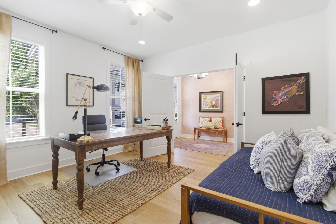
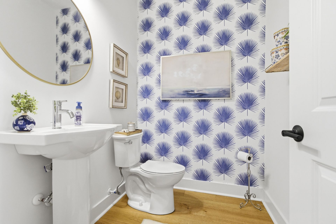
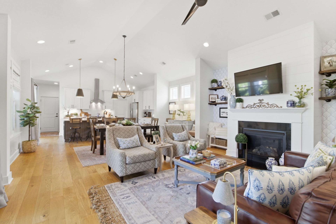
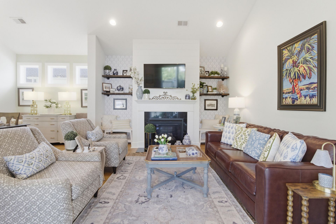
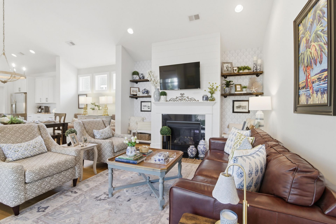
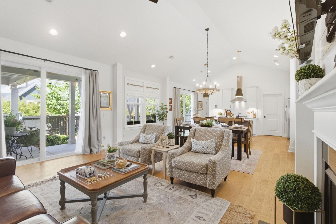
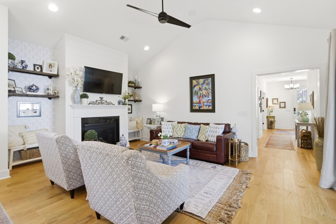
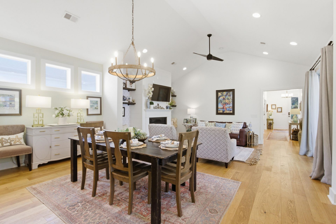
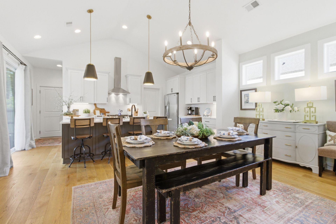
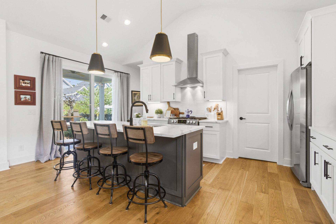
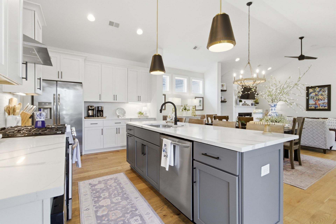
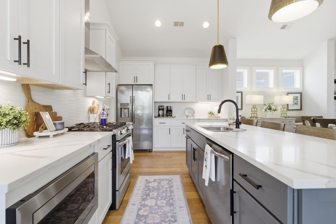
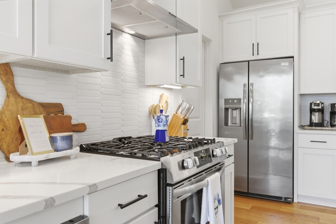
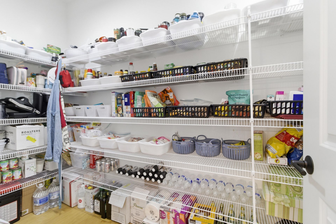
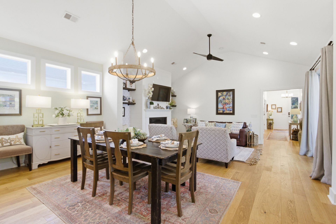
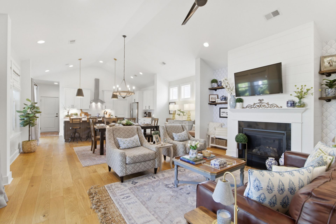
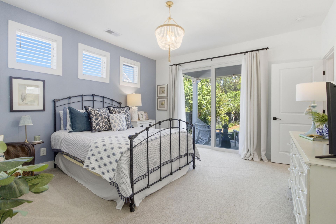
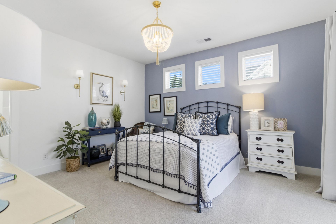
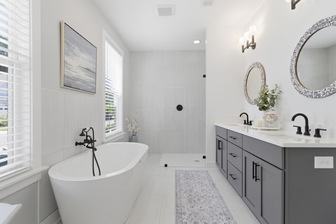
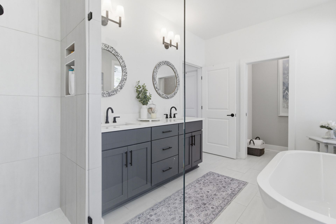
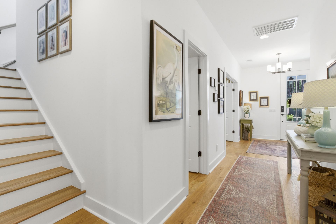
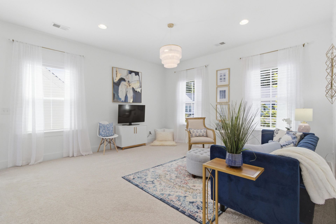
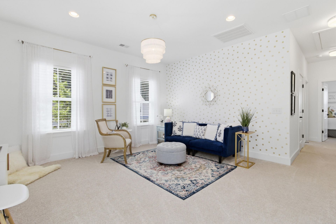
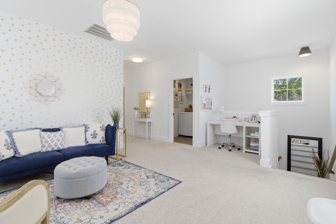
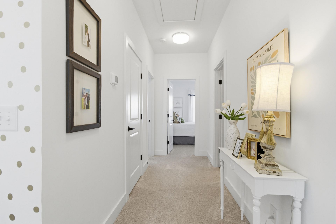
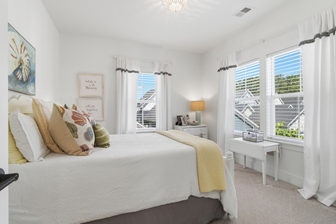
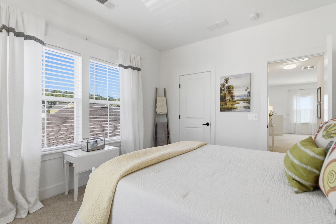
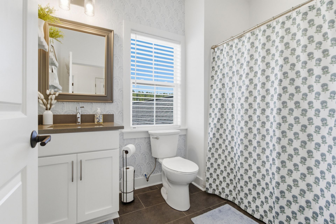
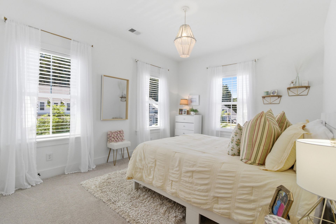
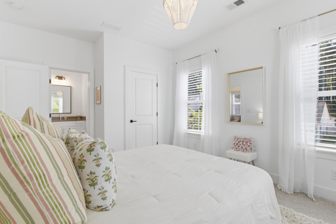
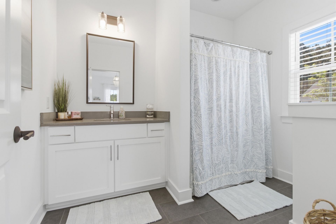
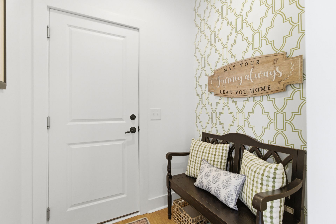
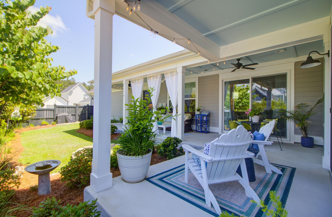
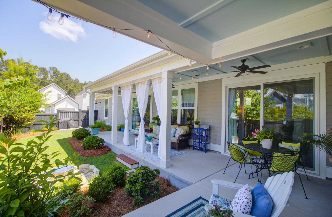
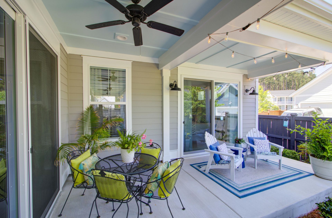
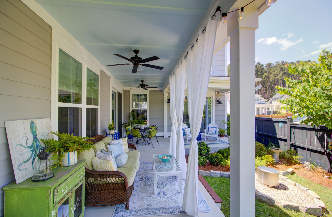
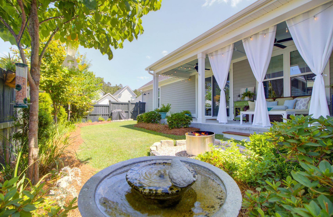
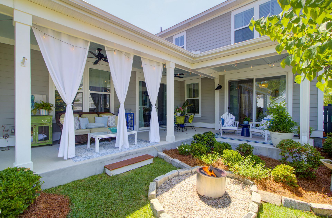
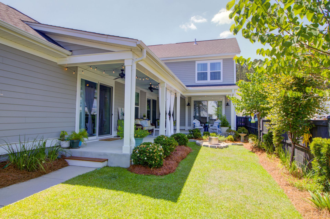
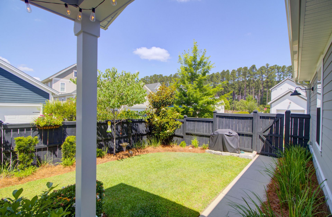
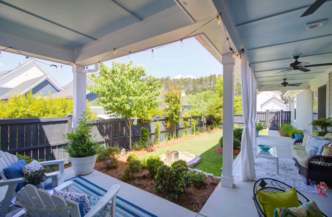
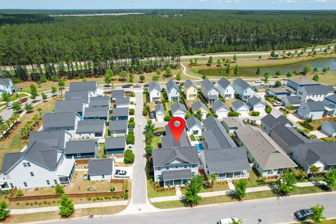
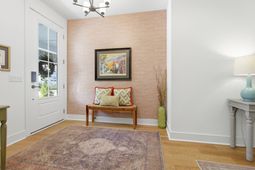
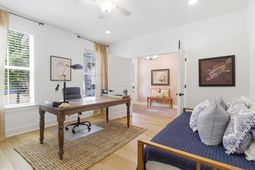
WHERE TO BEGIN!?------Tastefully designed and impeccably finished, 720 Myrtle Branch in Brighton Park Village presents a refined 3-bedroom, 3.5-bath residence offering approximately 2,550 square feet of elevated living space, priced at $685,000. Thoughtfully upgraded throughout and positioned to compete seamlessly with new construction, this home blends timeless design with modern comfort. A wide open floor plan anchors the main level, creating effortless flow enhanced by upgraded hardwood flooring, upgraded trim work, and a designer lighting package that adds warmth and sophistication throughout. Just off the main living area, a private study with solid Frenchdoors and a large closet offers exceptional flexibility and could easily function as a fourth bedroom if desired.The kitchen serves as the true centerpiece of the home, featuring a large island with elegant pendant lighting, granite countertops, a gas range with vent hood, stainless steel appliances, and a huge walk-in pantry that elevates both storage and function. The main living space extends seamlessly outdoors through sliding doors to a fully fenced courtyard, creating a true indoor-outdoor connection. The outdoor area includes a covered raised concrete patio, surrounded by lush landscaping, with a fire pit set within the yard that creates a relaxed and inviting gathering space.Upstairs, the home offers two additional spacious bedrooms, each with its own private bath, along with an oversized flex space ideal for a secondary living area, office, or media lounge. Additional highlights include brick front stairs, whole-house gutters, and two attic spaces providing exceptional storage. Immaculately maintained and truly move-in ready, this residence delivers a rare blend of sophistication, comfort, and everyday ease in an amazing neighborhood where you can walk or bike to shopping and dining, offering a lifestyle that is both convenient and refined. You do not want to miss this opportunity. Schedule your private viewing today.
Property Details
- MLS ID26015131
- Property TypeResidential - Single Family
- Building Area Total2525
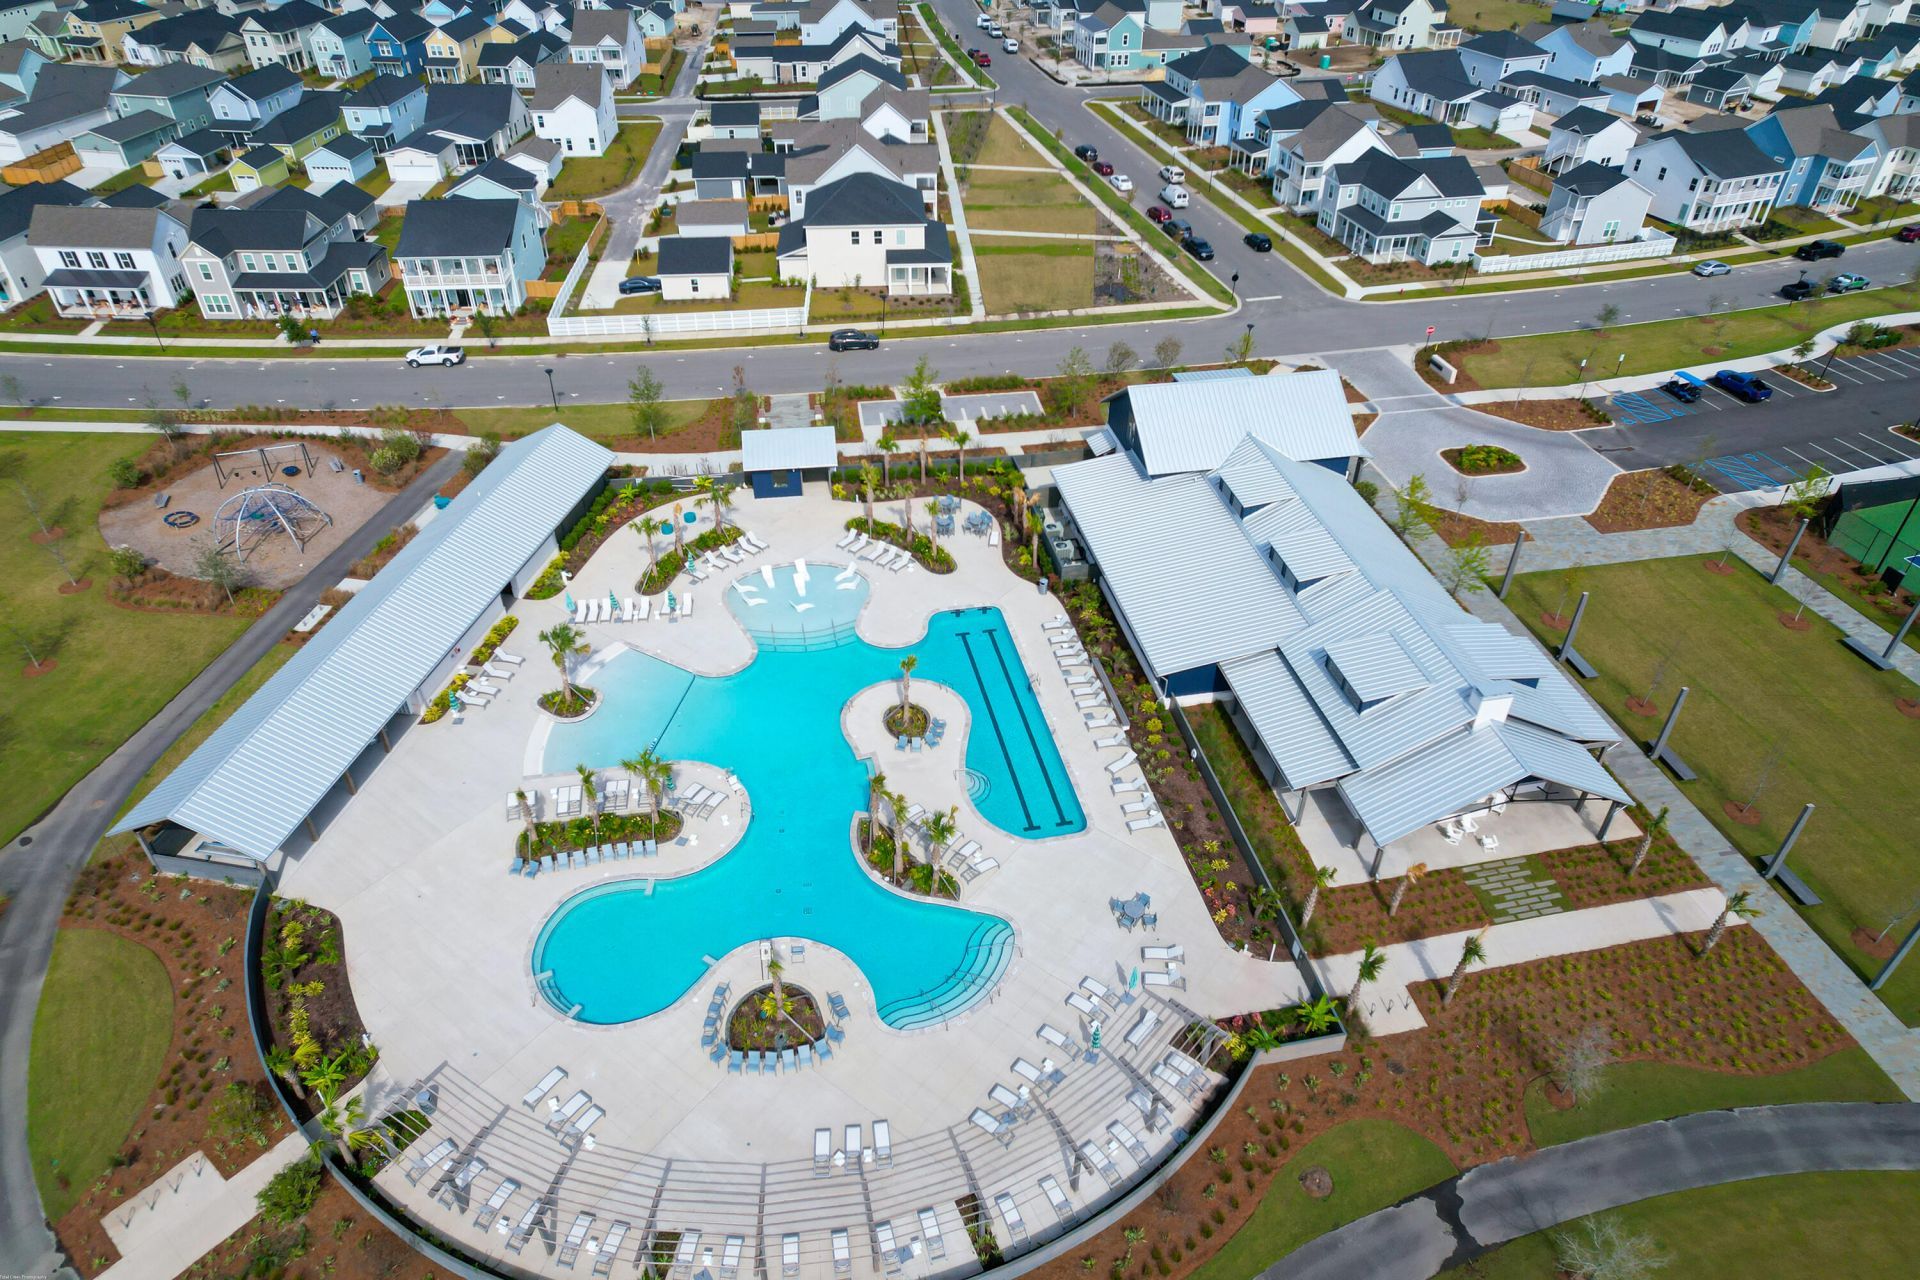
- Community FeaturesDog Park, Park, Pool, Trash, Walk/Jog Trails
- CoolingCentral Air
- ExteriorCement Siding
- Exterior FeaturesGarden, Rain Gutters
- FencingWood, Fence - Wooden Enclosed
- Fireplace FeaturesFamily Room, Gas Log, One
- Fireplaces1
- Fireplace Y/NYes
- FlooringCarpet, Ceramic Tile, Wood
- Garage2
- GarageY/NYes
- HeatingNatural Gas
- HeatingY/N1
- Home StyleTraditional
- Interior FeaturesCeiling - Smooth, High Ceilings, Kitchen Island, Walk-In Closet(s), Ceiling Fan(s), Eat-in Kitchen, Entrance Foyer, Living/Dining Combo, Pantry, Study
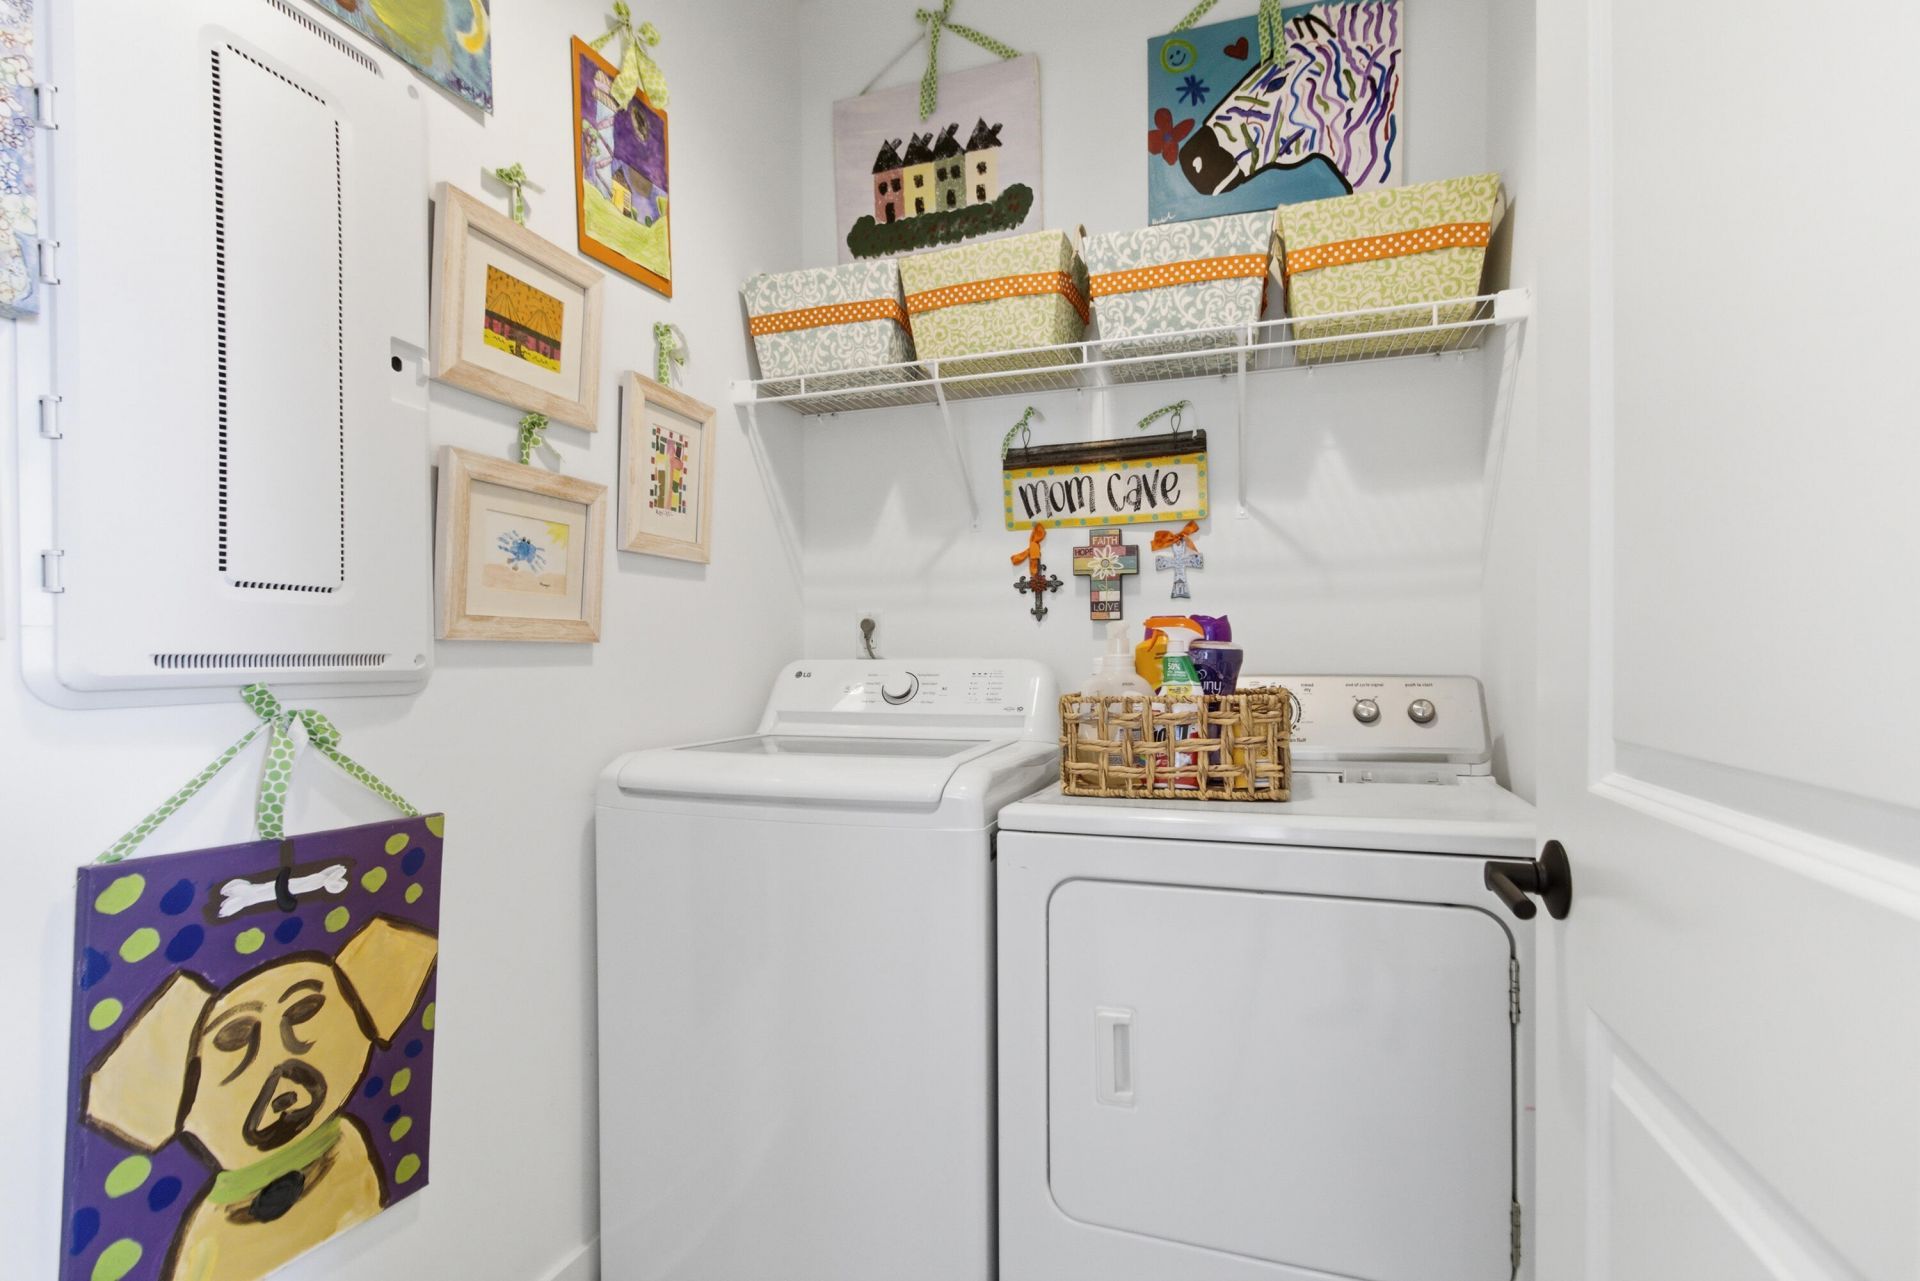
- LaundryElectric Dryer Hookup, Washer Hookup, Laundry Room
- Lot Features0 - .5 Acre, Corner Lot, High, Level
- Other StructuresNo
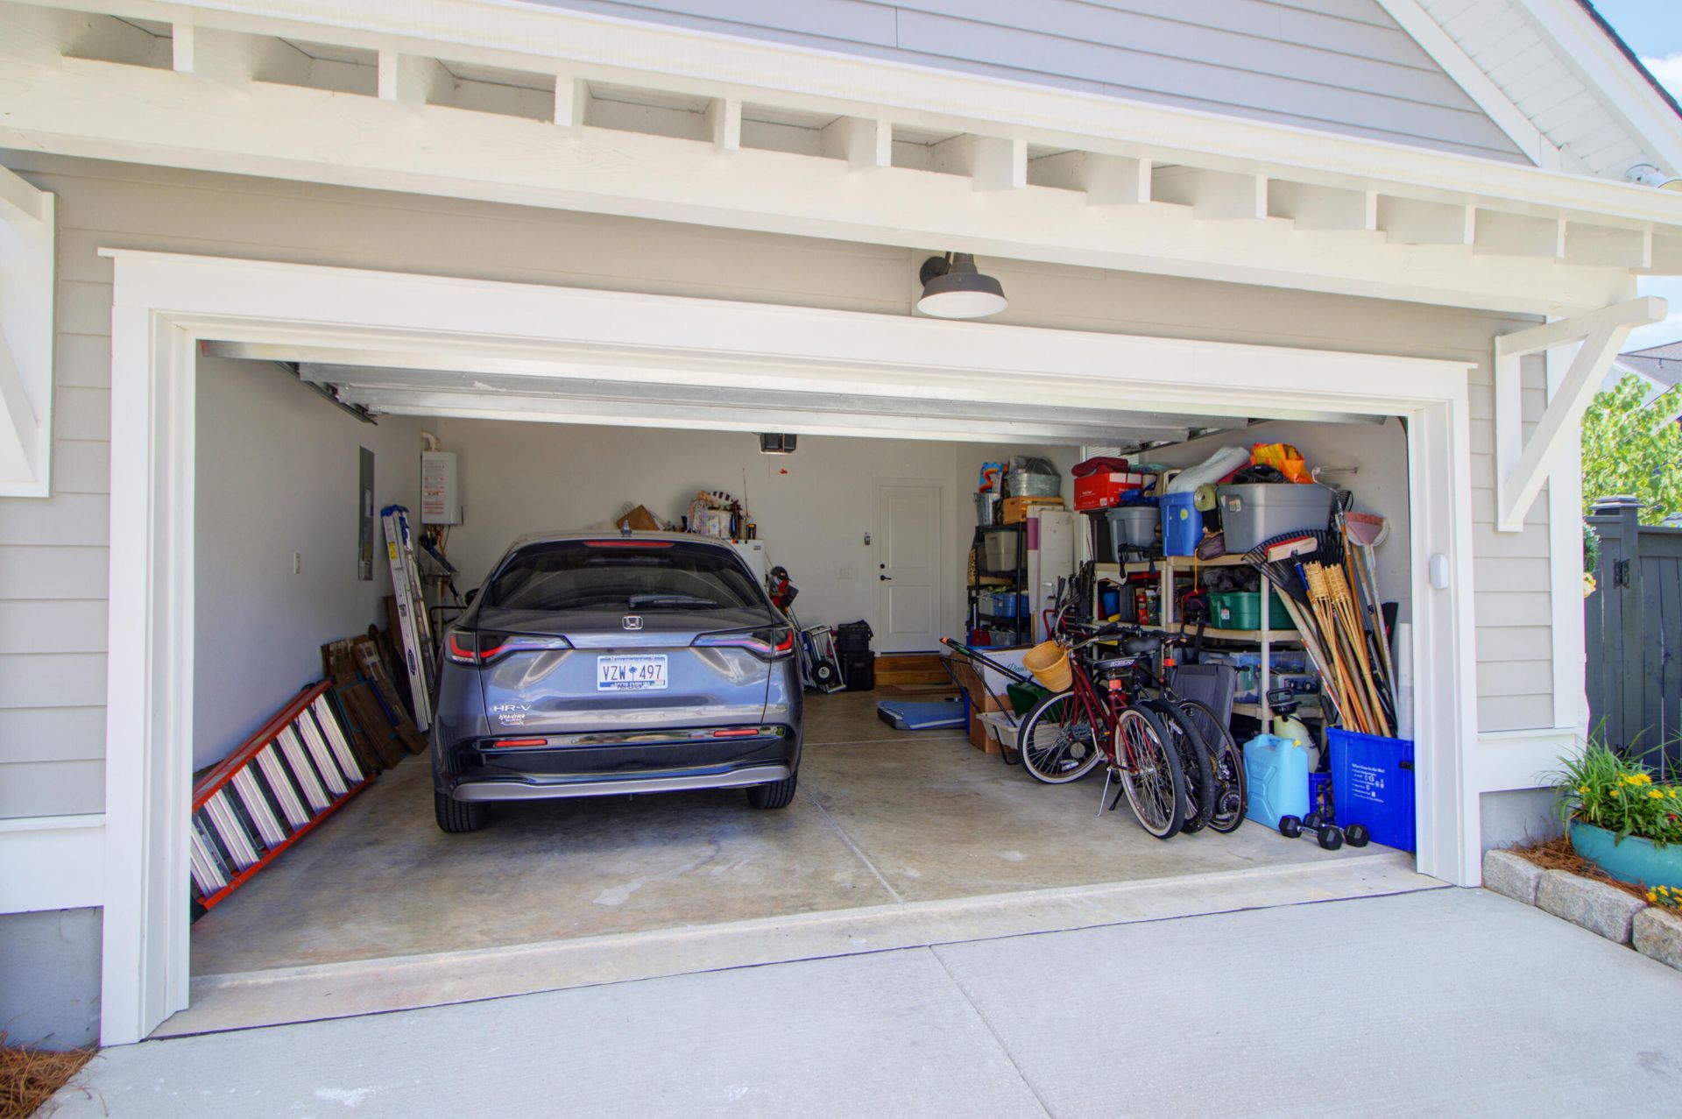
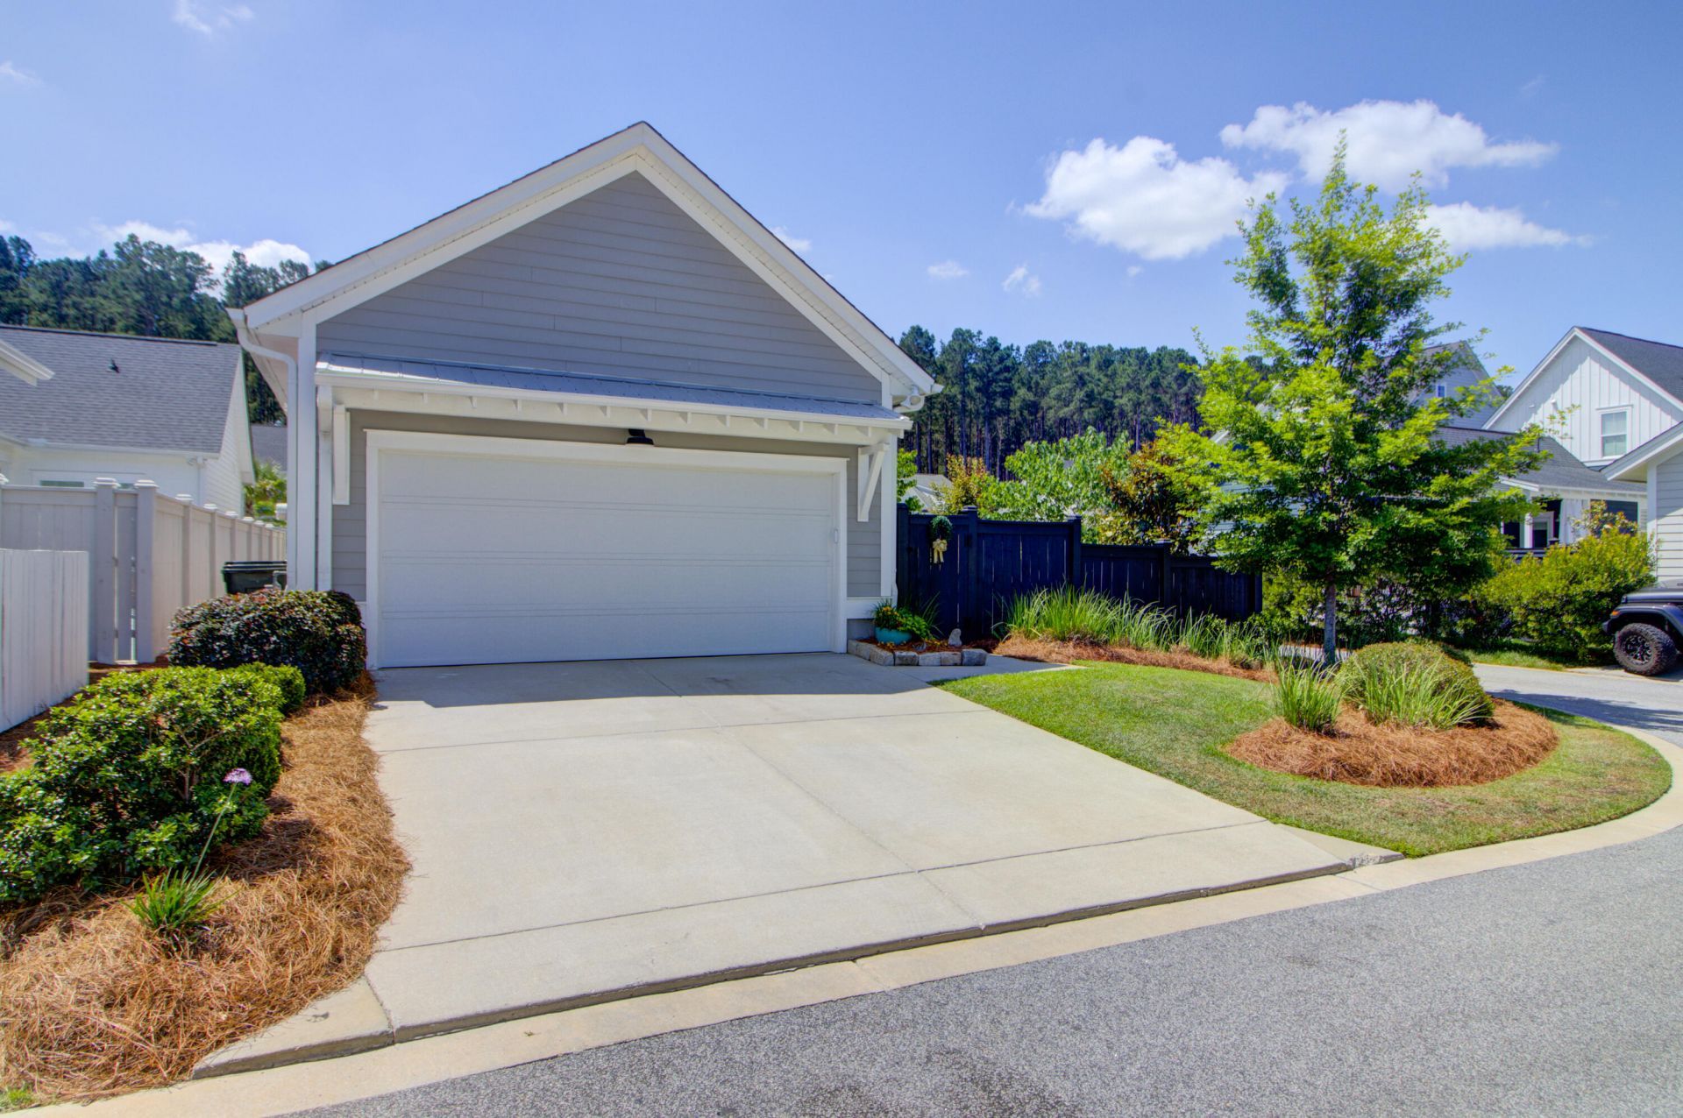
- Parking Features2 Car Garage, Garage Door Opener
- Patio And PorchPatio, Front Porch, Porch - Full Front
- Roof TypeArchitectural
- Security FeaturesSecurity System
- SewerPublic Sewer
- Stories2.0
- UtilitiesBCW & SA, Charleston Water Service, Dominion Energy
- WaterPublic
- Window FeaturesWindow Treatments - Some
- Year Built2021
Amenities
- Ceiling - Smooth
- High Ceilings
- Kitchen Island
- Walk-In Closet(s)
- Ceiling Fan(s)
- Eat-in Kitchen
- Entrance Foyer
- Living/Dining Combo
- Pantry
- Study
- Garden
- Rain Gutters
Listed By / Shown By

Web address QR Codes
720 Myrtle Branch Street
LeAnn Teitsort
©OneHomeValue
Ask A Question 720 Myrtle Branch Street, Summerville, SC 29486



Privacy Policy / DMCA Notice / ADA Accessibility


This site is hosted, designed and copyright
© 1994 - 2026 by
Delta Media Group, Inc. -- Patent Pending --