
412 Carrara Drive | Summerville | $395,000
SHOW DETAILS
412 Carrara Drive
Summerville, SC 29486
$395,000
3
BEDS
2.5
BATHS
2,276
SQ. FT.
412 Carrara DriveSummerville, SC 29486
For SALE
Single Family
ACTIVE
$395,000
EST. 994.31/MO CALCULATE
3
BEDS
2.5
BATHS
2,276
SQ. FT.

Upcoming Open Houses
Open House Saturday August 29th, 12:00pm - 2:00pm
Property Description
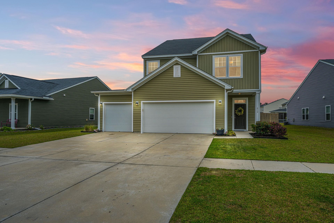
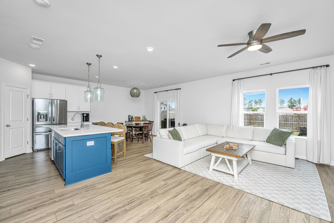
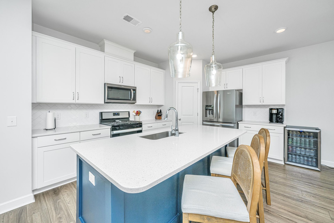
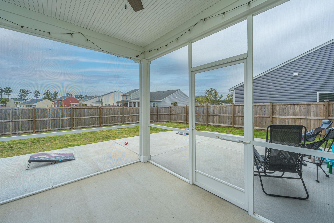
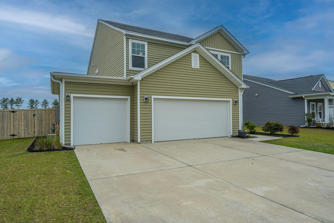
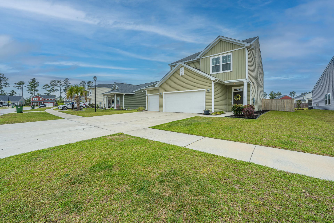
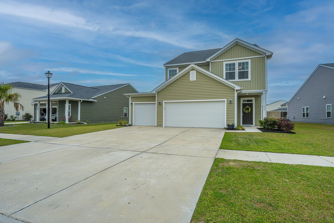
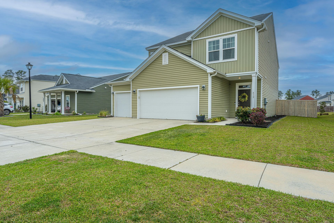
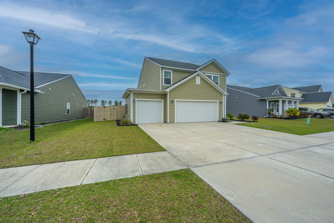
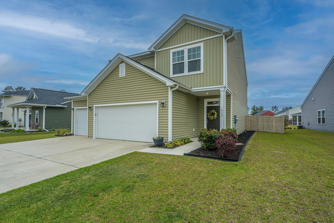
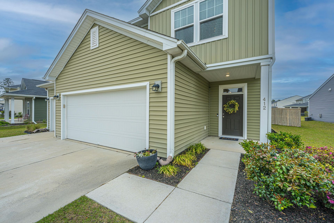
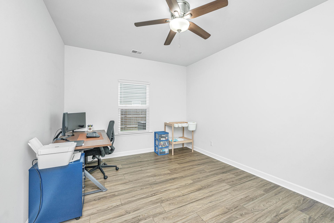
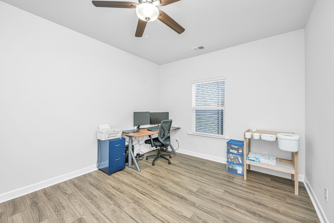
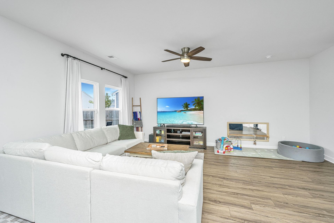
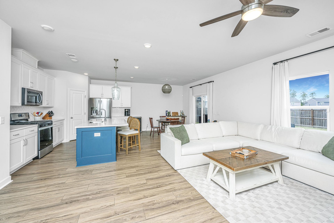
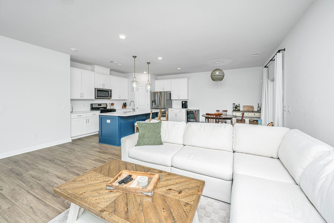
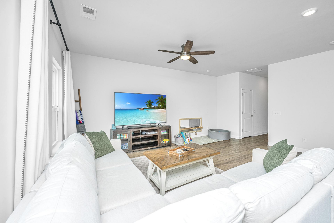
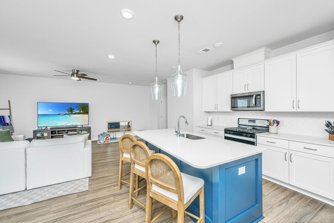
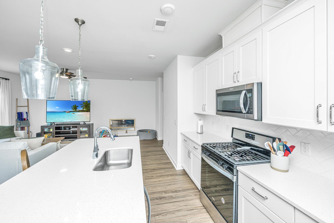
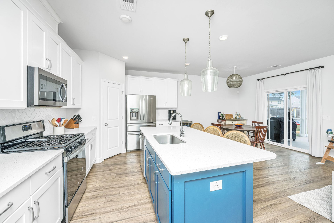
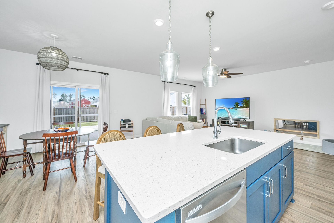
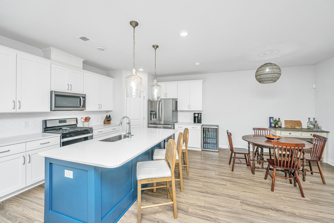
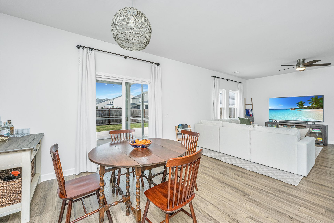
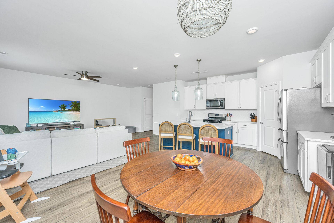
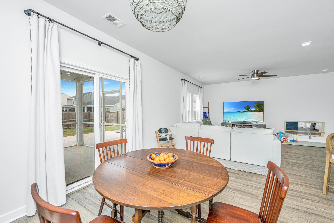
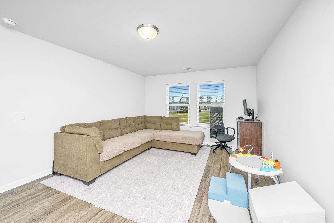
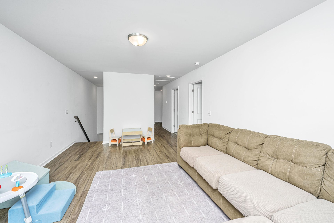
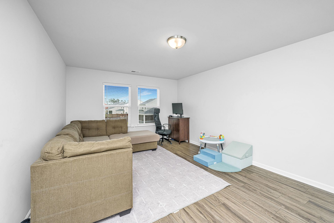
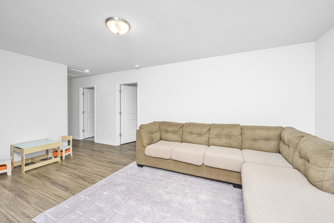
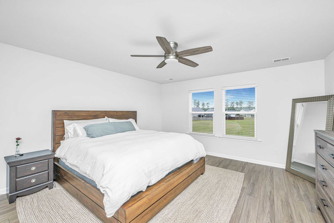
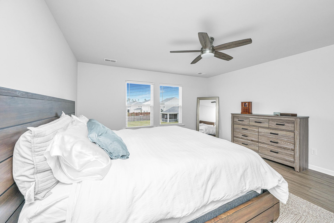
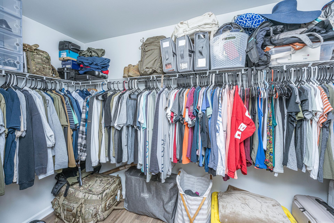
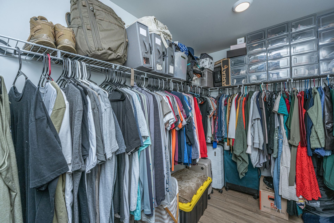
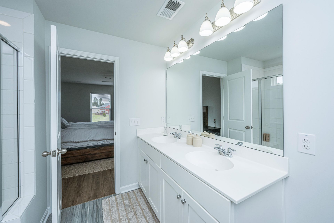
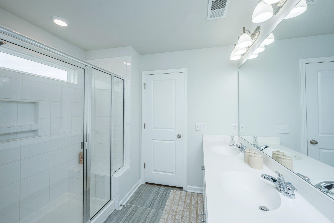
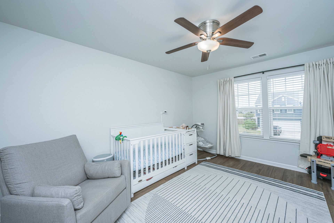
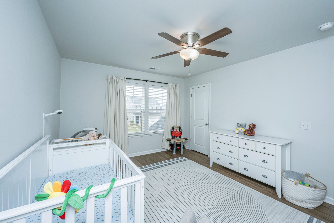
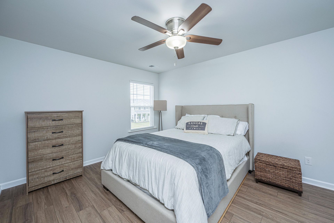
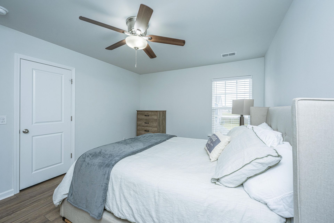
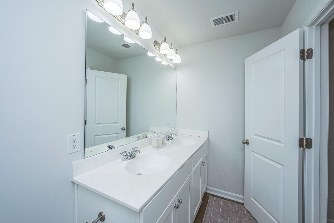
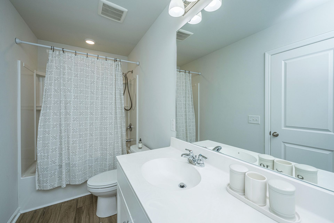
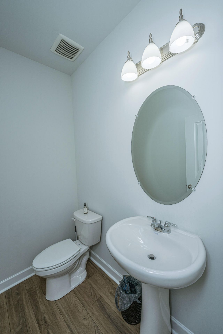
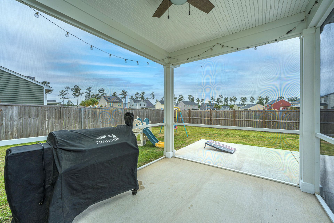
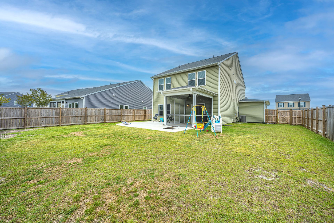
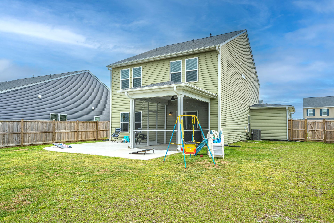
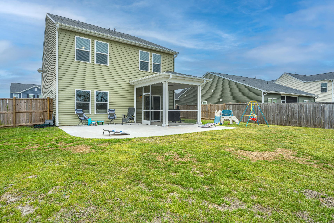
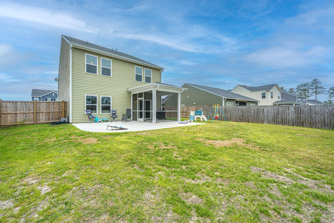
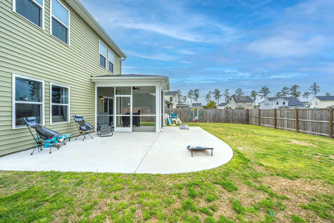
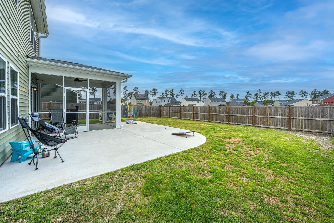
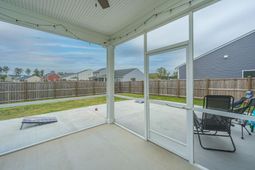
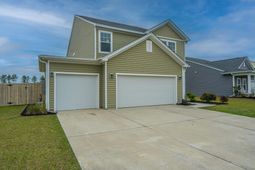
There's a particular kind of quiet that settles in on the screened porch here around dusk -- the kind where you can hear the ice shift in your glass and feel the day finally let go of your shoulders. That's the moment this home is built for.Step inside and the space opens up in a way that lets you breathe. The main-level office catches natural light and works just as well as a quiet place to think as it would for a fourth bedroom -- your call. The nearby powder room adds real upside of its own: convert it to a full bath alongside that office-to-bedroom switch, and you've got a legitimate 4-bedroom, 3-bath layout without ever breaking ground on an addition. It's the kind of built-in value that's easy to walk past on a first showing and easy to appreciate once you start doing the math.Upstairs, a flex room gives you room to spread out, whether that means a home gym, a craft table that stays set up, or a movie night that runs late. All three bedrooms are oversized with walk-in closets, so there's real storage here, not the token kind.Then there's the garage -- three full bays of it, cool concrete underfoot, enough space for a workbench, bikes, kayaks, or a project car, without ever having to choose between them.Out back, the fenced yard and expanded patio are made for the kind of evening where you lose track of time -- sweet tea sweating on the rail, the grill going, the sky doing its slow Lowcountry fade from gold to blue. It's the version of home you'll find yourself picturing on a Tuesday afternoon at your desk.And the quiet doesn't come at the cost of convenience. Cane Bay Plantation's shops, restaurants, and everyday errands are just minutes from your driveway, so a grocery run or a coffee stop never turns into a production.Built in 2020 in the established Woodwinds section of Cane Bay Plantation, this 2,276-square-foot home skips the new-build upgrade fees and delivers the space, storage, and outdoor living already finished and ready to move into.Come feel it for yourself -- reach out to schedule a showing.
Property Details
- MLS ID26008632
- Property TypeResidential - Single Family
- Building Area Total2276
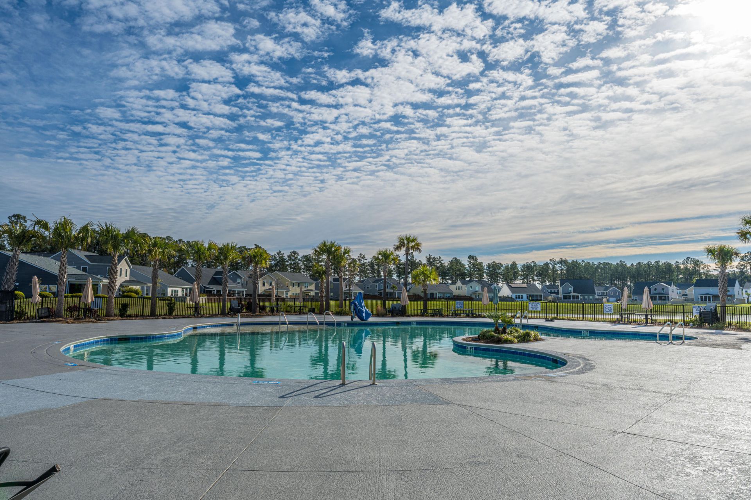
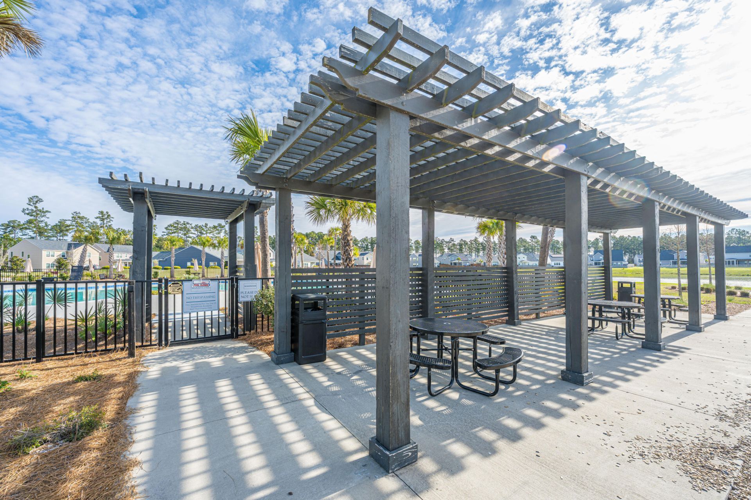
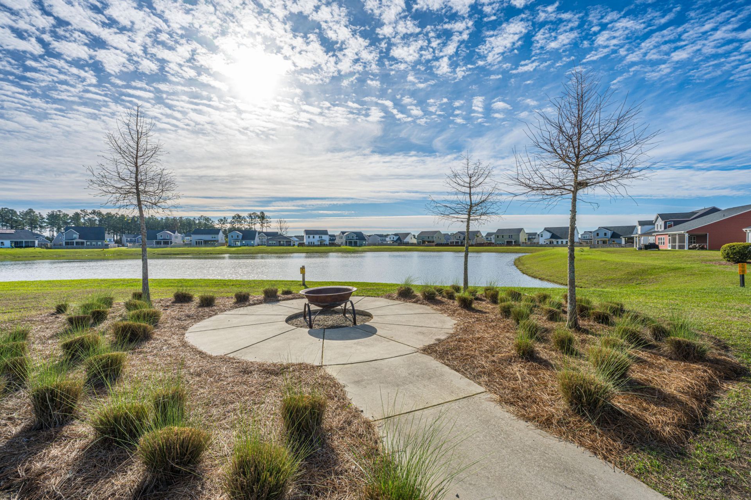

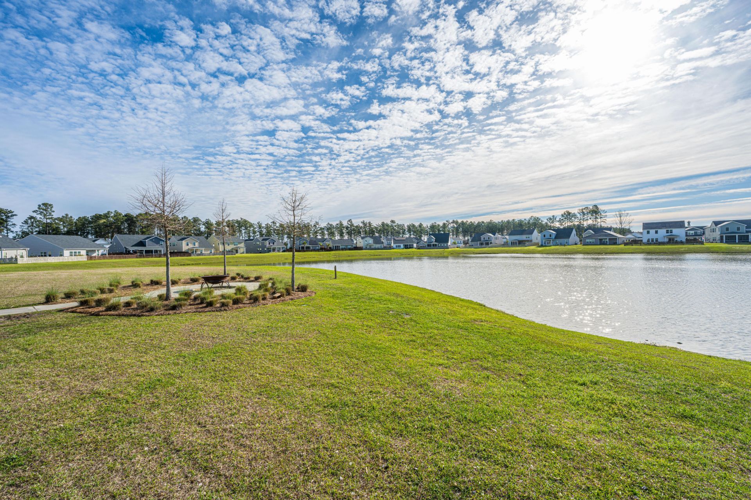
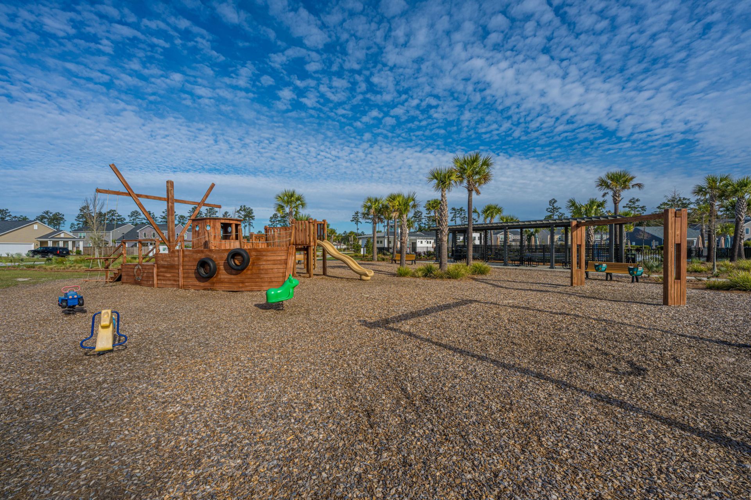
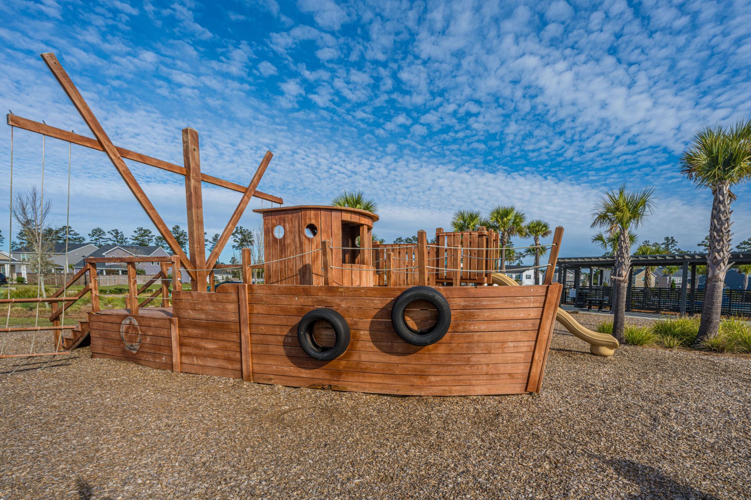
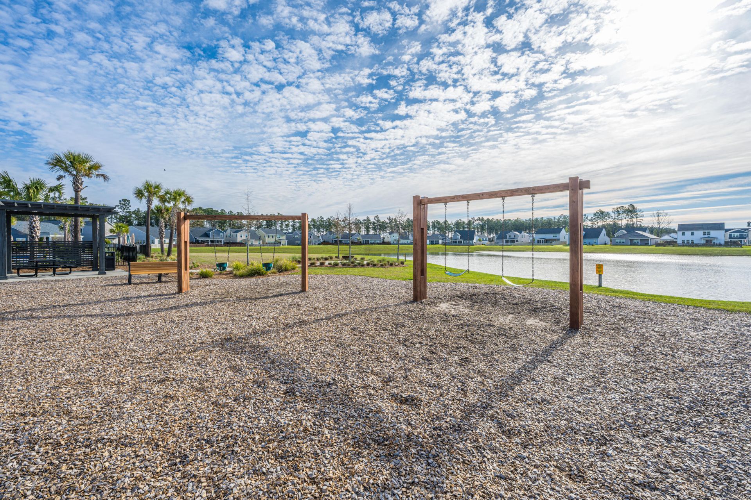
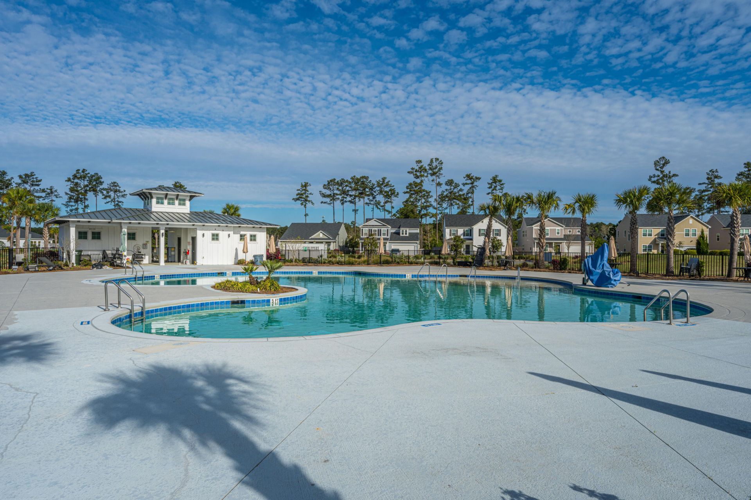
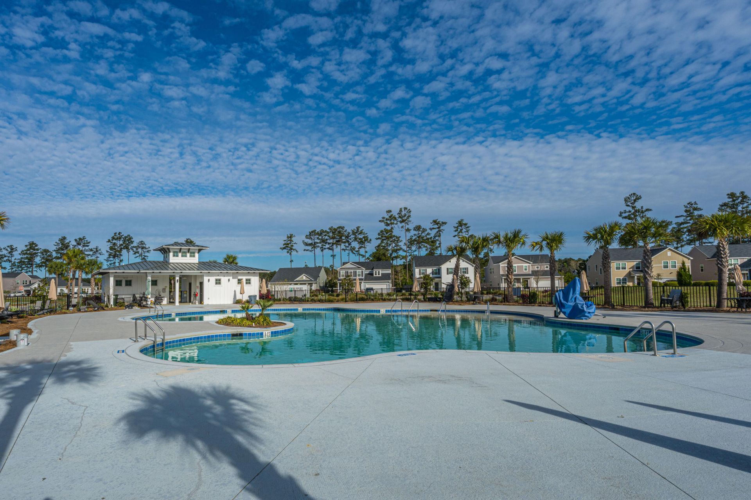
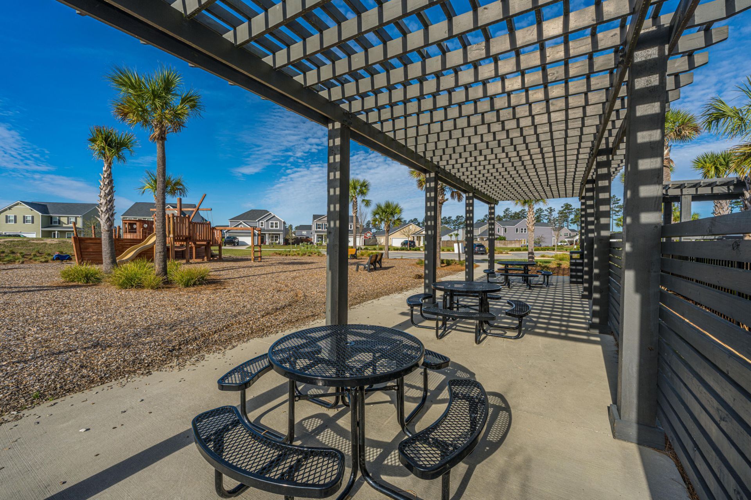
- Community FeaturesPark, Pool, Walk/Jog Trails
- CoolingCentral Air
- Days on Site153
- ExteriorVinyl Siding
- Exterior FeaturesRain Gutters
- FencingWood
- FlooringLuxury Vinyl
- Garage3
- GarageY/NYes
- HeatingCentral, Forced Air, Natural Gas
- HeatingY/N1
- Home StyleCraftsman
- Interior FeaturesCeiling - Smooth, High Ceilings, Kitchen Island, Walk-In Closet(s), Ceiling Fan(s), Eat-in Kitchen, Family, Entrance Foyer, Living/Dining Combo, Loft, Office
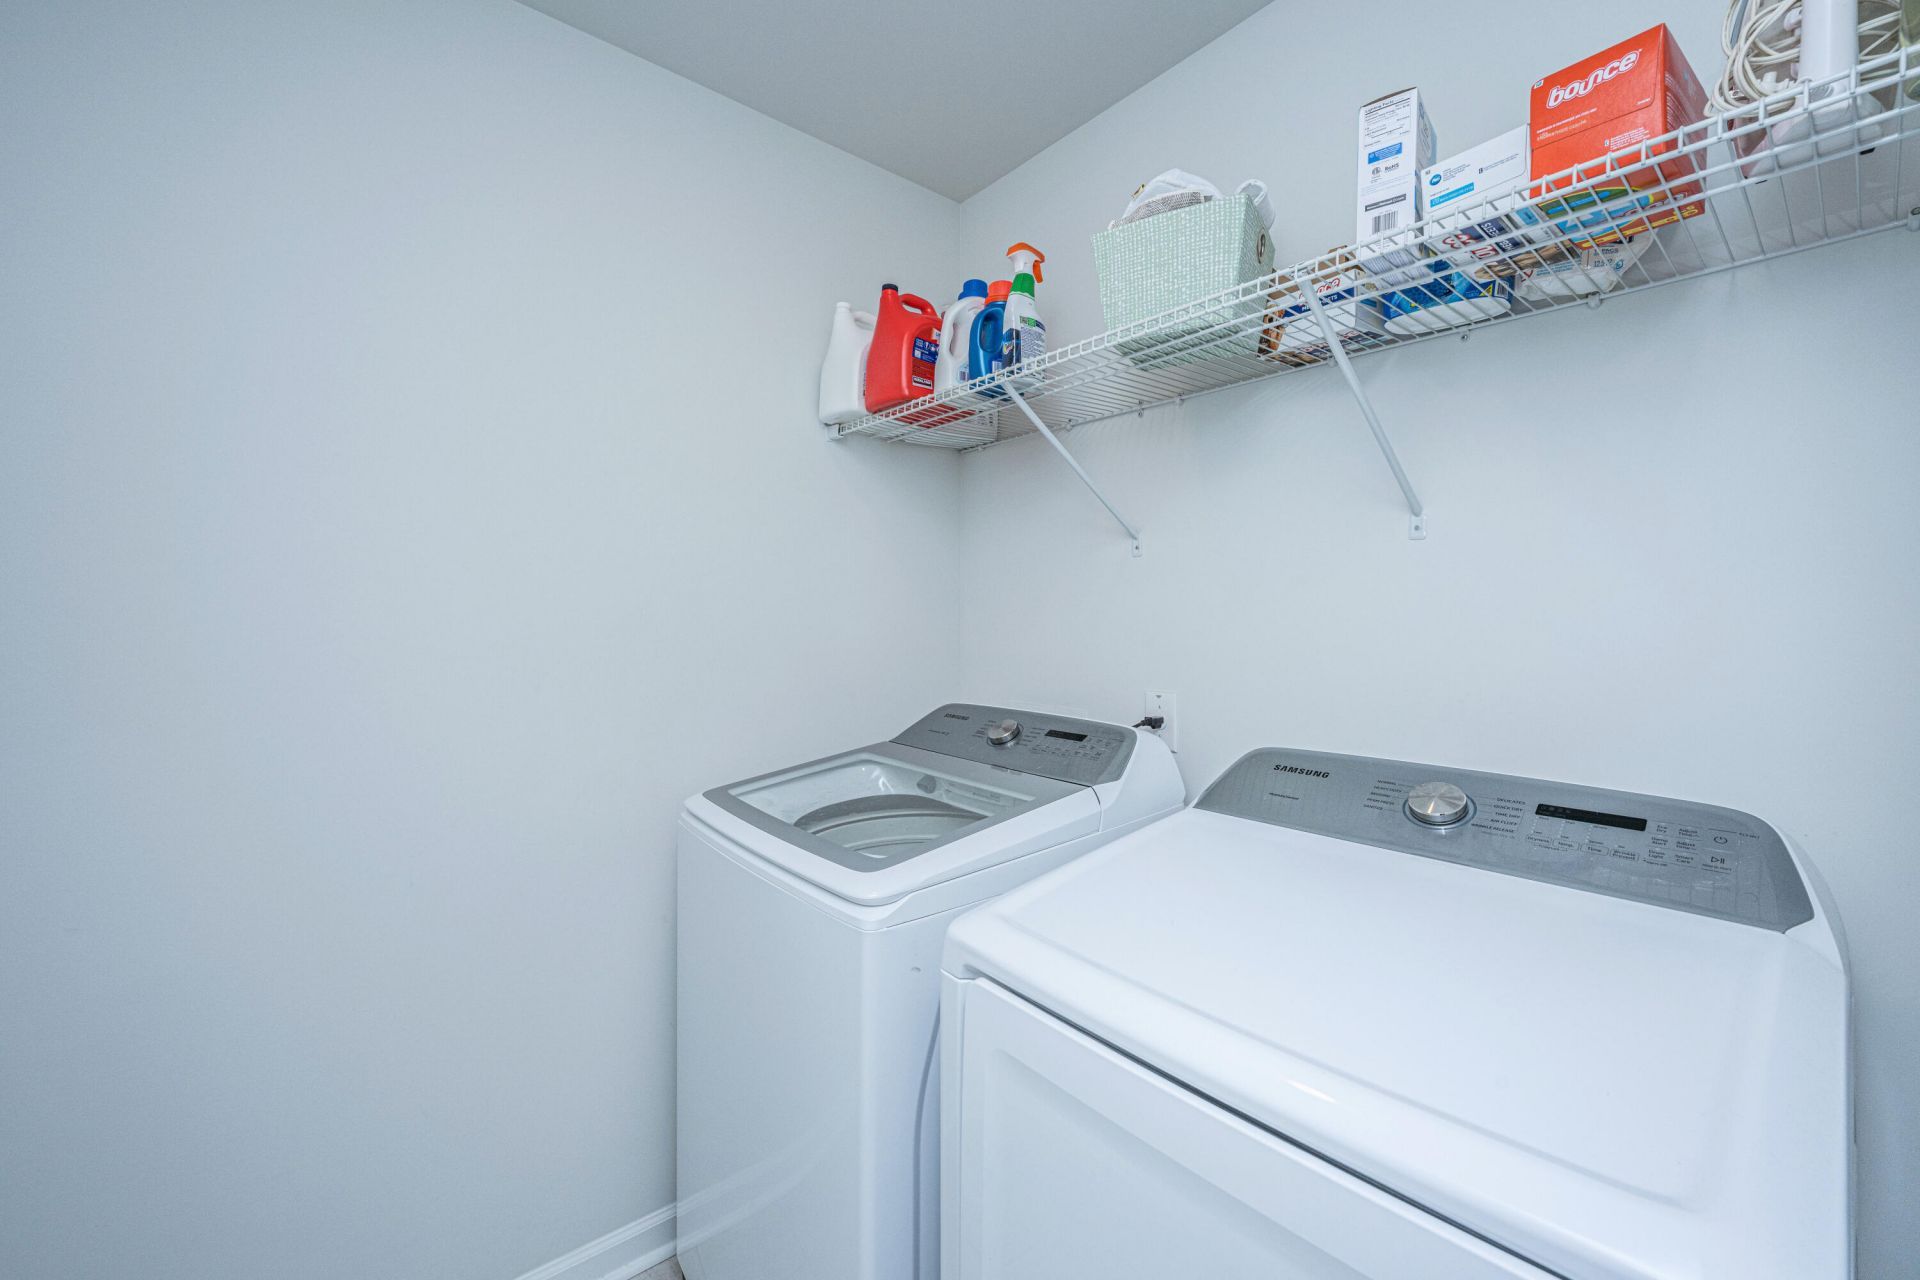
- LaundryElectric Dryer Hookup, Washer Hookup, Laundry Room
- Lot Dimensions0.19 acre(s)
- Lot Features0 - .5 Acre
- Lot Size0.19 Acres
- Other StructuresNo
- Parking Features3 Car Garage
- Patio And PorchPatio, Screened
- Roof TypeArchitectural
- SewerPublic Sewer
- Stories2.0
- UtilitiesBCW & SA, Berkeley Elect Co-Op, Dominion Energy
- WaterPublic
- Window FeaturesWindow Treatments, Window Treatments - Some
- Year Built2020
- acres0.19
Amenities
- Ceiling - Smooth
- High Ceilings
- Kitchen Island
- Walk-In Closet(s)
- Ceiling Fan(s)
- Eat-in Kitchen
- Family
- Entrance Foyer
- Living/Dining Combo
- Loft
- Office
- Rain Gutters
Listed By / Shown By

Web address QR Codes
412 Carrara Drive
LeAnn Teitsort
©OneHomeValue
Ask A Question 412 Carrara Drive, Summerville, SC 29486



Privacy Policy / DMCA Notice / ADA Accessibility


This site is hosted, designed and copyright
© 1994 - 2026 by
Delta Media Group, Inc. -- Patent Pending --