Personal Shopper Log In
3901 Ashton Shore Lane | Mount Pleasant | $3,100,000
3901 Ashton Shore Lane Photo 1
3901 Ashton Shore Lane Photo 2
3901 Ashton Shore Lane Photo 3
3901 Ashton Shore Lane Photo 4
3901 Ashton Shore Lane Photo 5
3901 Ashton Shore Lane Photo 6
3901 Ashton Shore Lane Photo 7
3901 Ashton Shore Lane Photo 8
3901 Ashton Shore Lane Photo 9
3901 Ashton Shore Lane Photo 10
3901 Ashton Shore Lane Photo 11
3901 Ashton Shore Lane Photo 12
3901 Ashton Shore Lane Photo 13
3901 Ashton Shore Lane Photo 14
3901 Ashton Shore Lane Photo 15
3901 Ashton Shore Lane Photo 16
3901 Ashton Shore Lane Photo 17
3901 Ashton Shore Lane Photo 18
3901 Ashton Shore Lane Photo 19
3901 Ashton Shore Lane Photo 20
3901 Ashton Shore Lane Photo 21
3901 Ashton Shore Lane Photo 22
3901 Ashton Shore Lane Photo 23
3901 Ashton Shore Lane Photo 24
3901 Ashton Shore Lane Photo 25
3901 Ashton Shore Lane Photo 26
3901 Ashton Shore Lane Photo 27
3901 Ashton Shore Lane Photo 28
3901 Ashton Shore Lane Photo 29
3901 Ashton Shore Lane Photo 30
3901 Ashton Shore Lane Photo 31
3901 Ashton Shore Lane Photo 32
3901 Ashton Shore Lane Photo 33
3901 Ashton Shore Lane Photo 34
3901 Ashton Shore Lane Photo 35
3901 Ashton Shore Lane Photo 36
3901 Ashton Shore Lane Photo 37
3901 Ashton Shore Lane Photo 38
3901 Ashton Shore Lane Photo 39
3901 Ashton Shore Lane Photo 40
3901 Ashton Shore Lane Photo 41
3901 Ashton Shore Lane Photo 42
3901 Ashton Shore Lane Photo 43
3901 Ashton Shore Lane Photo 44
3901 Ashton Shore Lane Photo 45
3901 Ashton Shore Lane Photo 46
3901 Ashton Shore Lane Photo 47
3901 Ashton Shore Lane Photo 48
3901 Ashton Shore Lane Photo 49
3901 Ashton Shore Lane Photo 50
3901 Ashton Shore Lane Photo 51
3901 Ashton Shore Lane Photo 52
3901 Ashton Shore Lane Photo 53
3901 Ashton Shore Lane Photo 54
3901 Ashton Shore Lane Photo 55
3901 Ashton Shore Lane Photo 56
3901 Ashton Shore Lane Photo 57
3901 Ashton Shore Lane Photo 58
3901 Ashton Shore Lane Photo 59
3901 Ashton Shore Lane Photo 60
3901 Ashton Shore Lane Photo 61
3901 Ashton Shore Lane Photo 62
3901 Ashton Shore Lane Photo 63
3901 Ashton Shore Lane Photo 64
3901 Ashton Shore Lane Photo 65
3901 Ashton Shore Lane Photo 66
3901 Ashton Shore Lane Photo 67
3901 Ashton Shore Lane Photo 68
3901 Ashton Shore Lane Photo 69
3901 Ashton Shore Lane Photo 70
3901 Ashton Shore Lane Photo 71
3901 Ashton Shore Lane Photo 72
3901 Ashton Shore Lane Photo 73
3901 Ashton Shore Lane Photo 74
3901 Ashton Shore Lane Photo 75
3901 Ashton Shore Lane Photo 76
3901 Ashton Shore Lane Photo 77
3901 Ashton Shore Lane Photo 78
3901 Ashton Shore Lane Photo 79
3901 Ashton Shore Lane Photo 80
3901 Ashton Shore Lane Photo 81
3901 Ashton Shore Lane Photo 82
3901 Ashton Shore Lane Photo 83
3901 Ashton Shore Lane Photo 84
3901 Ashton Shore Lane Photo 85
3901 Ashton Shore Lane Photo 86
3901 Ashton Shore Lane Photo 87
3901 Ashton Shore Lane Photo 88
3901 Ashton Shore Lane Photo 89
3901 Ashton Shore Lane Photo 90
3901 Ashton Shore Lane Photo 91
3901 Ashton Shore Lane Photo 92
3901 Ashton Shore Lane Photo 93
SHOW DETAILS
3901 Ashton Shore Lane Mount Pleasant, SC 29466 $3,100,000
5 BEDS
6.5 BATHS
6,084 SQ. FT.

3901 Ashton Shore LaneMount Pleasant, SC 29466

For SALE Single Family ACTIVE
$3,100,000
EST. 7,803.42/MO CALCULATE
5 BEDS
6.5 BATHS
6,084 SQ. FT.

Property Description

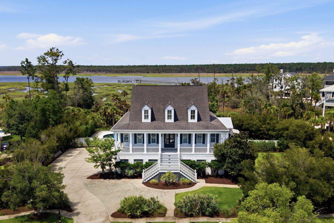
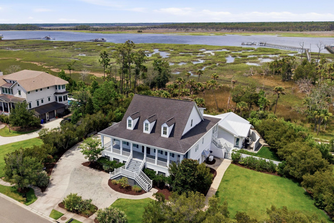
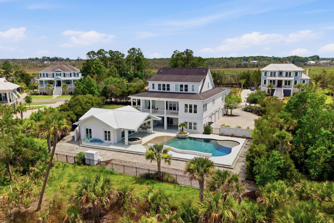
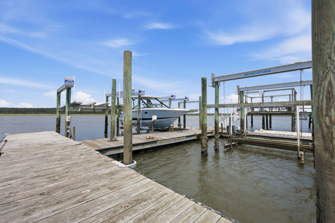
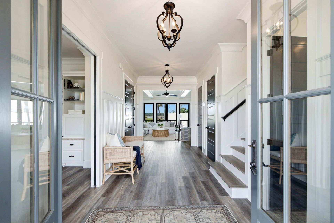
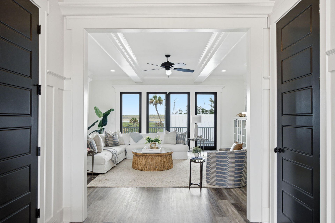
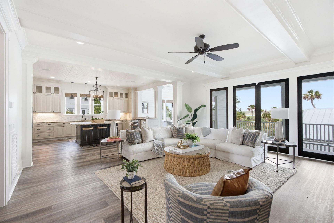
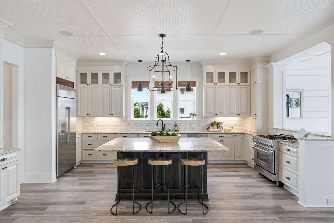
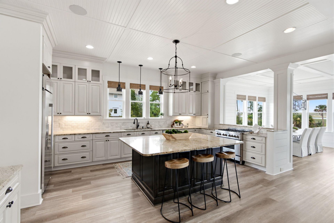
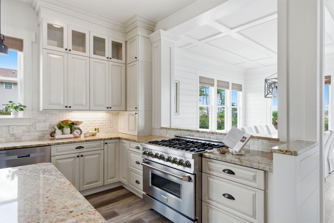
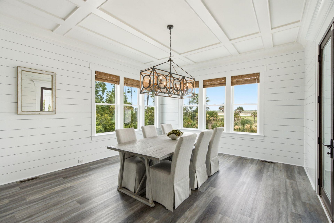
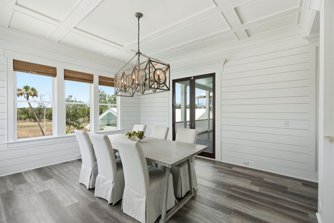
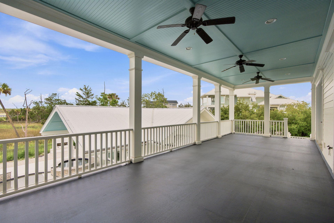
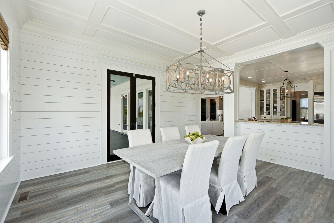
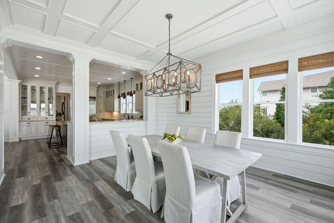
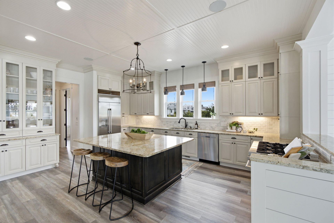
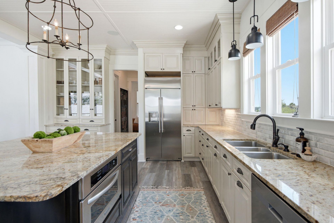
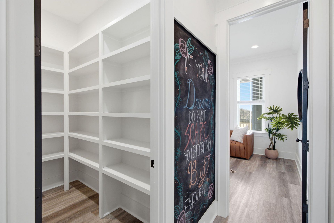
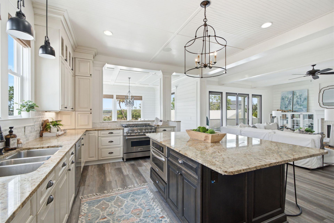
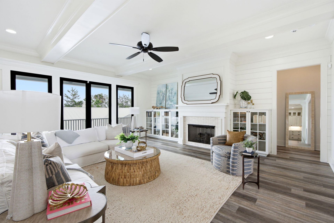
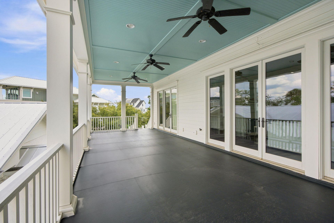
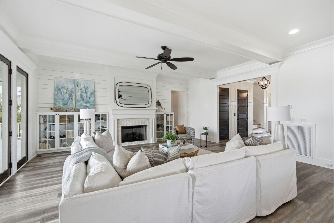
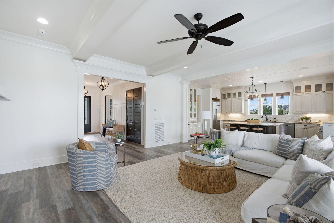
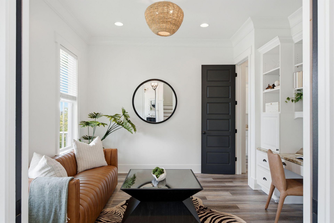
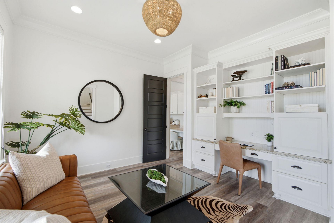
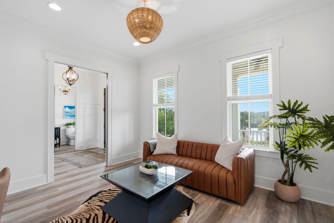
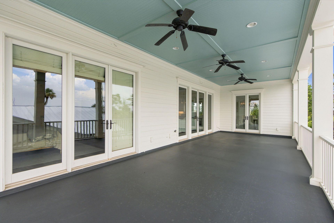
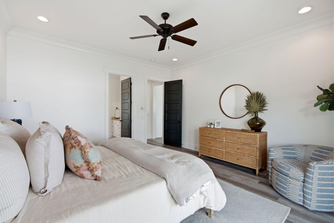
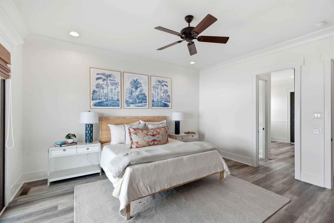
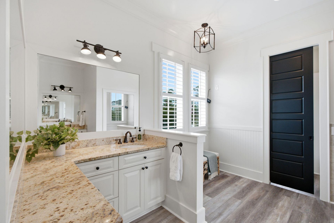
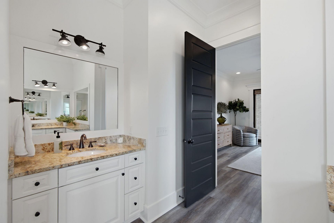
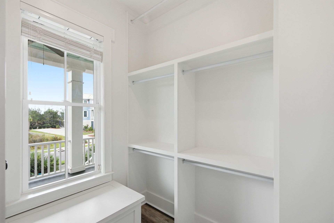
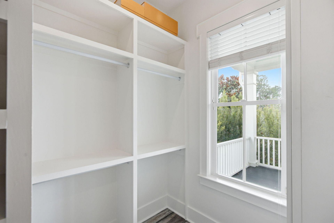
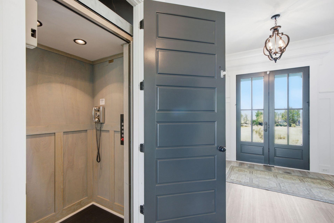
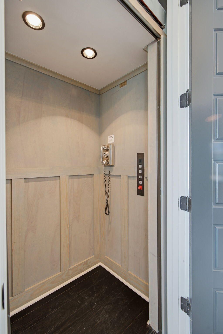
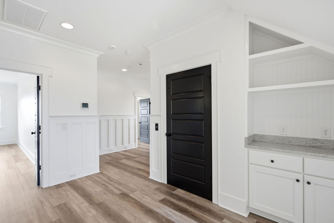
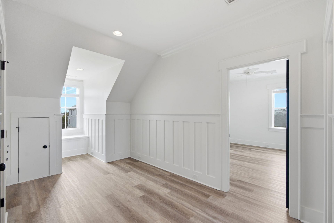
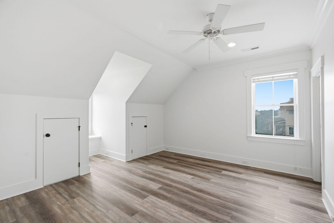
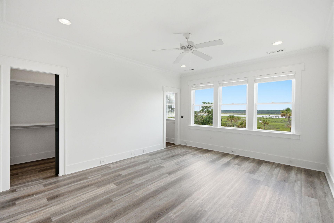
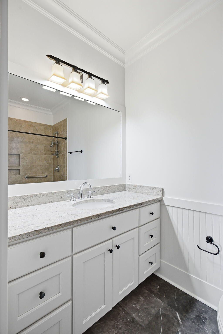
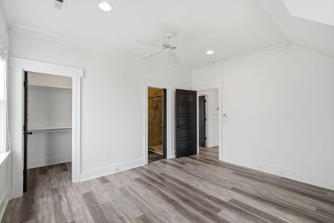
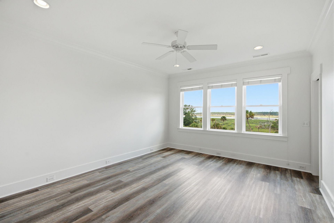
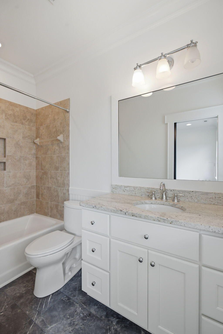
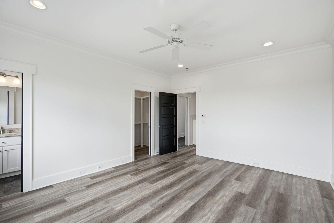
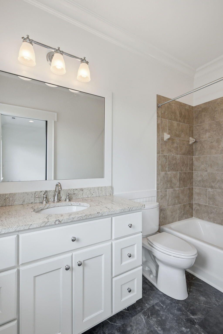
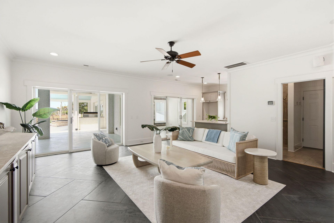
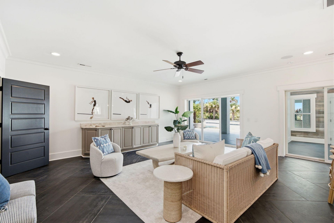
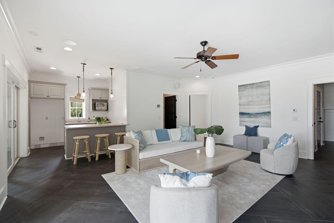
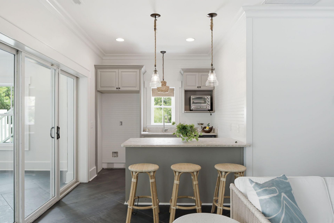
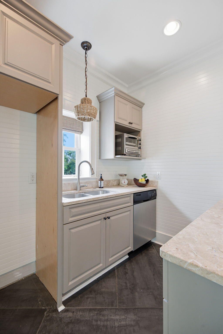
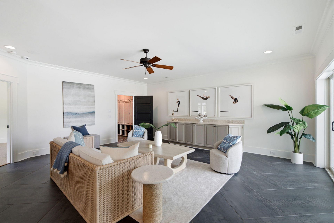
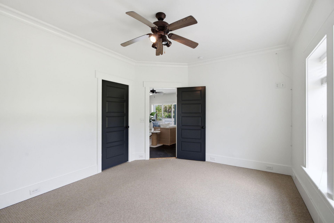
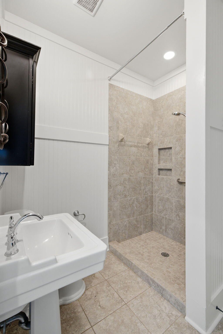
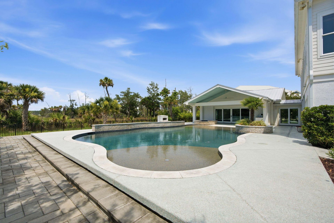
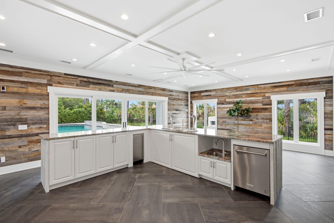
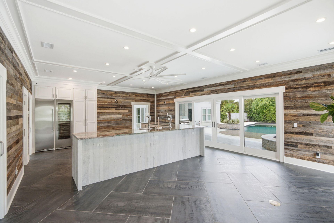
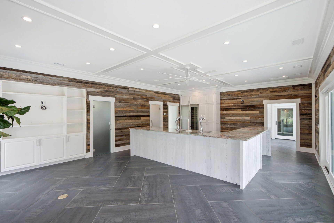
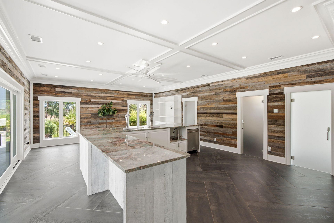
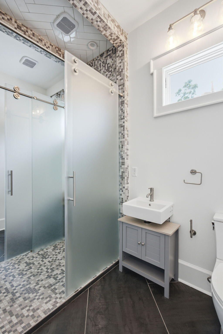
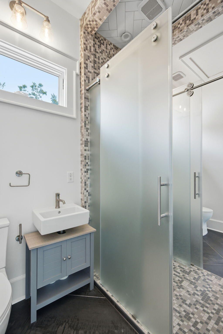
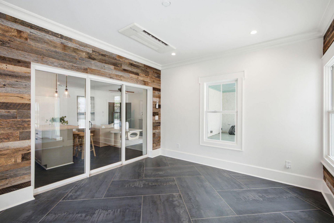
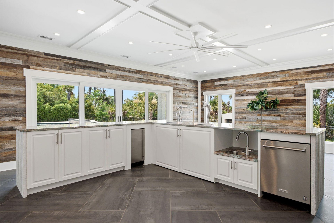
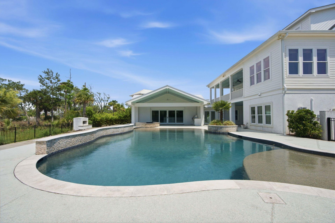
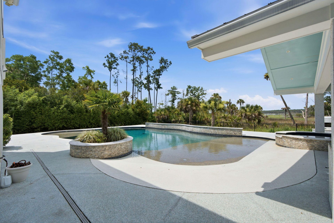
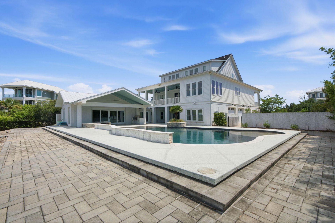
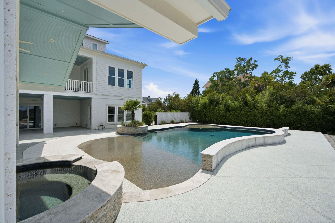
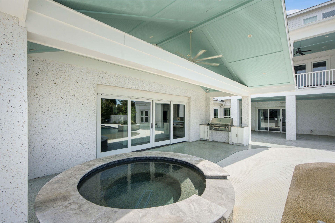
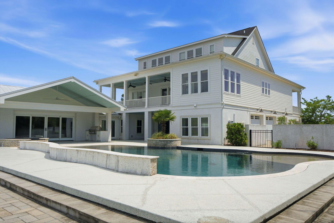
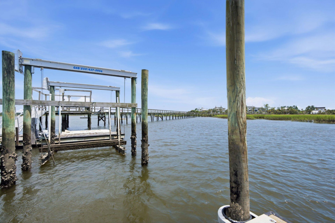
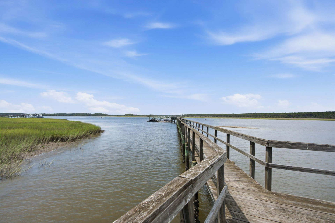
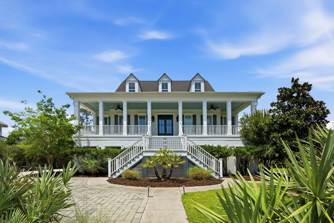
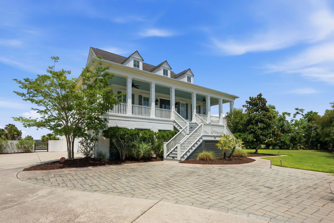
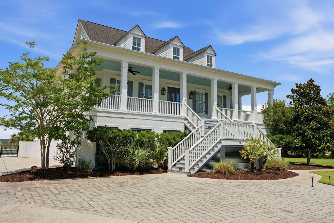
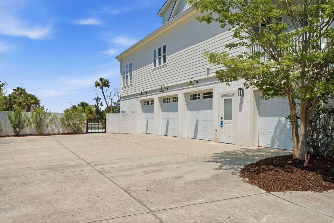
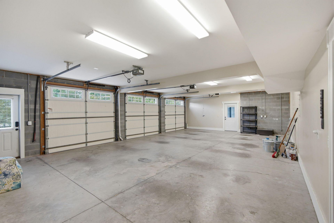
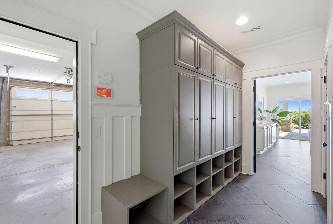
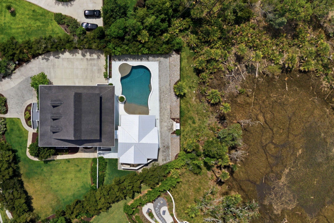
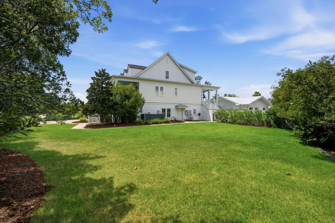
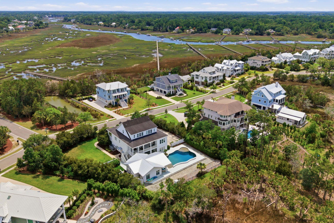
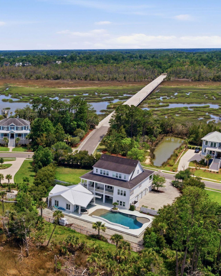
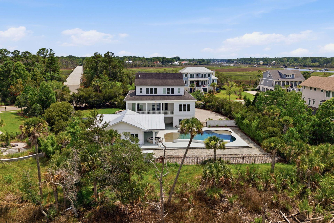
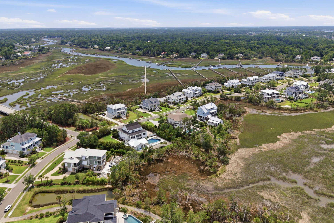
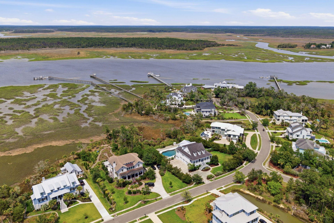
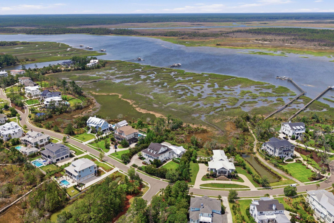
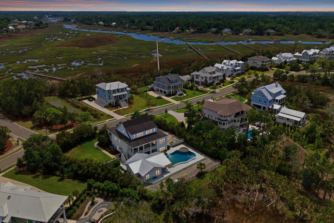
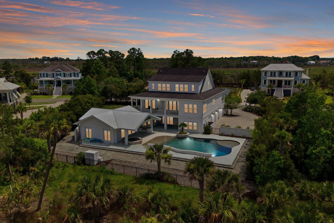
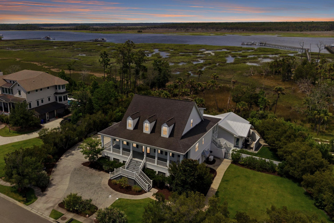
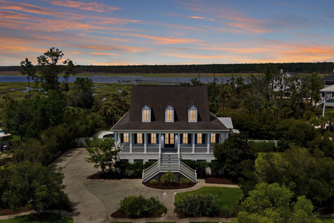
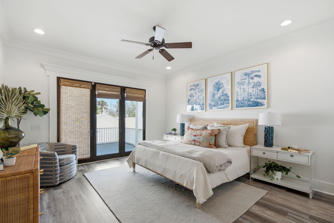
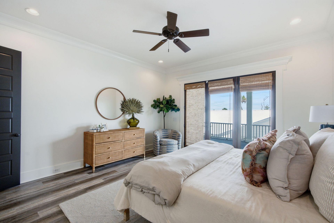
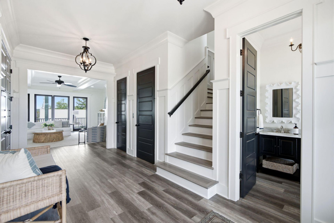
*Appraisal in hand for $3,600,000!* Welcome to this extraordinary custom waterfront estate nestled within the private, gated enclave of Park Island in the coveted Park West community of Mount Pleasant. From the moment you arrive, this home commands attention. A grand center hallway welcomes you with sweeping views straight through to the Wando River, setting the tone for the breathtaking water vistas that define nearly every room. With 6,084 square feet of thoughtfully designed living space across the main residence , first floor apartment and a grand pool house, this property offers an unmatched combination of luxury, privacy, and Lowcountry living at its finest. The heart of the home is an open-concept great room and gourmet kitchen, where custom cabinetry, a large center island, anda generous dining area flow seamlessly to expansive outdoor living spaces. Both the dining room and living room have sliding doors to easily access the back porch with views of the pool, marsh and Wando River. Throughout the home, a whole-house reverse osmosis system ensures pure, filtered water at every tap. The main-floor primary suite is a true retreat -- wake up to captivating river views, an ensuite bath and a large walk-in closet. A private study with built-ins, elevator access, and a dedicated laundry room complete the main level. Upstairs, three additional en suite bedrooms and a loft area offer comfort and flexibility for family or guests, with ample storage throughout. The lower level features a three-bay garage, a home office or fitness room with a separate entrance, a full apartment with living room, kitchen, bedroom and bath -- all accessed right off of the pool area. A separate golf cart garage with dedicated dehumidifier keeps your cart and gear protected and ready for island living. Step outside to your own private oasis: a beautifully landscaped yard and a sparkling saltwater pool complete with heater and chiller for year-round swimming comfort, plus a dedicated pool house. The large pool house offers a full l-shaped bar area, two restrooms and a double sided shoer -- perfect for entertaining or extended stays. For the boating enthusiast, the deep-water boat slip (8 feet at low tide) with a boat lift offers direct Wando River access -- no bridges, just open water. Situated on the private gated island of Park Island with proximity to premier shopping, dining, and easy access to Isle of Palms and downtown Charleston, this location offers the Lowcountry living at it's finest.

Property Details

  • MLS ID26019951
  • Property TypeResidential - Single Family
  • Building Area Total6084
  • Community FeaturesGated
  • CoolingCentral Air
  • ExteriorCement Siding
  • Exterior FeaturesBoatlift, Dock - Shared
  • Fireplace FeaturesFamily Room
  • Fireplace Y/NYes
  • FlooringLuxury Vinyl, Wood
  • Garage3
  • GarageY/NYes
  • Gated PropertyY
  • HeatingCentral
  • HeatingY/N1
  • Home StyleTraditional
  • Interior FeaturesCeiling - Smooth, Kitchen Island, Walk-In Closet(s), Bonus, Eat-in Kitchen, Media, In-Law Floorplan, Office, Pantry, Separate Dining
  • LaundryLaundry Room
  • Lot Dimensions0.79 acre(s)
  • Lot Features.5 - 1 Acre
  • Lot Size0.79 Acres
  • Other StructuresNo
  • Parking Features3 Car Garage
  • Patio And PorchDeck, Porch - Full Front
  • Pool FeaturesIn Ground
  • Roof TypeAsphalt, Metal
  • Stories3.0
  • Swimming PoolYes
  • WaterPublic
  • Waterfront FeaturesMarshfront, Waterfront - Deep
  • Year Built2012
  • acres0.79

Amenities

  • Ceiling - Smooth
  • Kitchen Island
  • Walk-In Closet(s)
  • Bonus
  • Eat-in Kitchen
  • Media
  • In-Law Floorplan
  • Office
  • Pantry
  • Separate Dining
  • Boatlift
  • Dock - Shared

Listed By / Shown By

Listed By

Agency Name: The Exchange Company, LLC

Charleston Trident MLS

Shown By

Agent Name: LeAnn Teitsort
Agent Phone: (843) 577-0001
Agency Title: Carolina One Real Estate

Charleston Trident MLS

IDX logo

3901 Ashton Shore Lane photo 4
LeAnn Teitsort
LeAnn Teitsort (843) 577-0001

Web address QR Codes

3901 Ashton Shore Lane

LeAnn Teitsort

©OneHomeValue

Location 3901 Ashton Shore Lane

Neighborhood Map

Local Content

Neighborhood Hero

Ask A Question 3901 Ashton Shore Lane, Mount Pleasant, SC 29466

LeAnn Teitsort
LeAnn Teitsort (843) 577-0001
Disclaimer: All information deemed reliable but not guaranteed. All properties are subject to prior sale, change or withdrawal. Neither listing broker(s) or information provider(s) shall be responsible for any typographical errors, misinformation, misprints and shall be held totally harmless. Listing(s) information is provided for consumers personal, non-commercial use and may not be used for any purpose other than to identify prospective properties consumers may be interested in purchasing. Information on this site was last updated 07/12/2026. The listing information on this page last changed on 07/12/2026. The data relating to real estate for sale on this website comes in part from the Internet Data Exchange program of Delta Media Group MLS (last updated Sun 07/12/2026 8:48:57 PM EST) or Pee Dee MLS (last updated Sun 07/12/2026 8:45:13 PM EST) or CCAR MLS (last updated Sun 07/12/2026 8:45:54 PM EST) or Columbia SC MLS (last updated Sun 07/12/2026 8:37:42 PM EST) or Charleston Trident MLS (last updated Sun 07/12/2026 8:44:15 PM EST) or SCCMLS (last updated Sun 07/12/2026 8:43:42 PM EST). Real estate listings held by brokerage firms other than Carolina One Real Estate may be marked with the Internet Data Exchange logo and detailed information about those properties will include the name of the listing broker(s) when required by the MLS. All rights reserved.
Privacy Policy / DMCA Notice / ADA Accessibility

Login to Personal Shopper

Pixel